
Search results for "Gallon" in Home Design Ideas

 Brickwood Builders, Inc.
The island is the hub of the kitchen with a trash/recycle pullout, a hidden paper towel holder, tray storage and wine rack. A toe kick vacuum is hidden under the trash pullout cabinet making sweeping up a breeze.

 Concept Photography
Concept Photography-Lance Sullivan
Laundry room - farmhouse laundry room idea in Vancouver
Laundry room - farmhouse laundry room idea in Vancouver

Find the right local pro for your project

 Rainwater Specialists, LLC
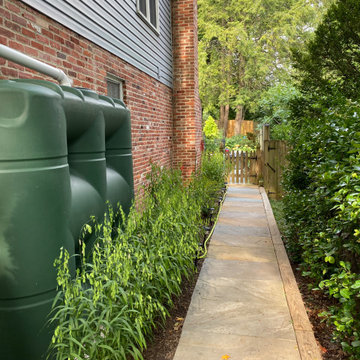
30,000 gallon rainwater collection system for whole-house use.
Contemporary exterior home idea in Austin
Contemporary exterior home idea in Austin

 The Fish Gallery
Measuring 55" x 37" x 42", L x W x H, this 370 gallon freshwater aquarium compliments both the living room side and the bedroom side.
Large transitional formal and open concept dark wood floor and brown floor living room photo with brown walls, a standard fireplace, a tile fireplace and no tv
Large transitional formal and open concept dark wood floor and brown floor living room photo with brown walls, a standard fireplace, a tile fireplace and no tv
 Centerpoint Landscaping
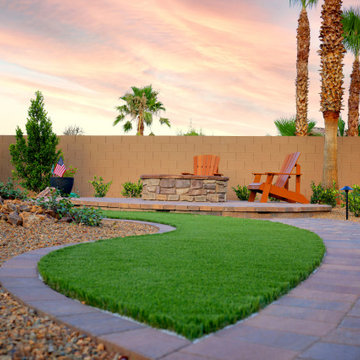

Beautiful modern landscape renovation with a putting green, fire pit, plants, trees, bushes and the works!
This is an example of a large modern landscaping in Las Vegas.
This is an example of a large modern landscaping in Las Vegas.

 Tomecek Studio Architecture
Photography by Patrick Ray
With a footprint of just 450 square feet, this micro residence embodies minimalism and elegance through efficiency. Particular attention was paid to creating spaces that support multiple functions as well as innovative storage solutions. A mezzanine-level sleeping space looks down over the multi-use kitchen/living/dining space as well out to multiple view corridors on the site. To create a expansive feel, the lower living space utilizes a bifold door to maximize indoor-outdoor connectivity, opening to the patio, endless lap pool, and Boulder open space beyond. The home sits on a ¾ acre lot within the city limits and has over 100 trees, shrubs and grasses, providing privacy and meditation space. This compact home contains a fully-equipped kitchen, ¾ bath, office, sleeping loft and a subgrade storage area as well as detached carport.
 Centerpoint Landscaping
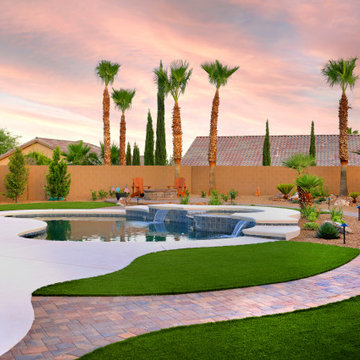
Beautiful modern landscape renovation with a putting green, fire pit, plants, trees, bushes and the works!
Inspiration for a large modern landscaping in Las Vegas.
Inspiration for a large modern landscaping in Las Vegas.

 VVDesign
фотограф Кирилл Овчинников
Cottage l-shaped ceramic tile eat-in kitchen photo in Moscow with solid surface countertops, beige backsplash, stone slab backsplash and white cabinets
Cottage l-shaped ceramic tile eat-in kitchen photo in Moscow with solid surface countertops, beige backsplash, stone slab backsplash and white cabinets

 Creative Zen, Inc. Landscape Designer & Contractor
Koi pond in between decks. Pergola and decking are redwood. Concrete pillars under the steps for support. There are ample space in between the supporting pillars for koi fish to swim by, provides cover from sunlight and possible predators. Koi pond filtration is located under the wood deck, hidden from sight. The water fall is also a biological filtration (bakki shower). Pond water volume is 5500 gallon. Artificial grass and draught resistant plants were used in this yard.
 Centerpoint Landscaping
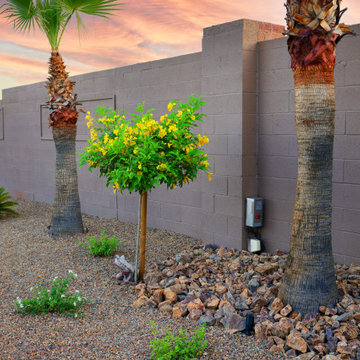
Beautiful modern landscape renovation with a putting green, fire pit, plants, trees, bushes and the works!
Design ideas for a large modern landscaping in Las Vegas.
Design ideas for a large modern landscaping in Las Vegas.
 Centerpoint Landscaping
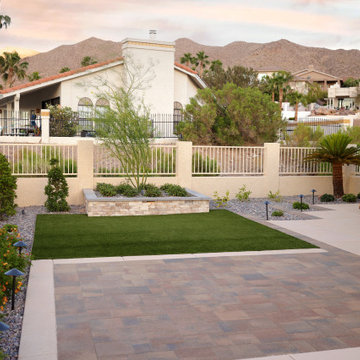
Beautiful modern landscape renovation with a putting green, fire pit, plants, trees, bushes and the works!
Patio - large modern patio idea in Las Vegas
Patio - large modern patio idea in Las Vegas

 Drip Landscape and Tree Service
10k gallon well water tank and 30k gallon rainwater collection tank made out of corrugated galvanized steel
Inspiration for a huge metal exterior home remodel in Austin
Inspiration for a huge metal exterior home remodel in Austin
 Centerpoint Landscaping
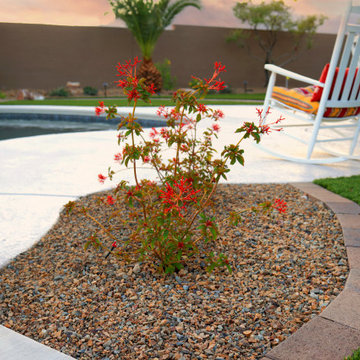
Beautiful modern landscape renovation with a putting green, fire pit, plants, trees, bushes and the works!
Inspiration for a large modern landscaping in Las Vegas.
Inspiration for a large modern landscaping in Las Vegas.


 Patrick Ahearn Architect
Example of a mid-sized classic u-shaped medium tone wood floor open concept kitchen design in Boston with a farmhouse sink, beaded inset cabinets, white cabinets, wood countertops, white backsplash, subway tile backsplash, stainless steel appliances and an island

Example of a classic medium tone wood floor kitchen design with recessed-panel cabinets, white cabinets, wood countertops, white backsplash, subway tile backsplash, paneled appliances and an island
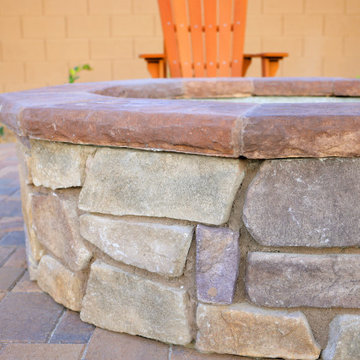 Centerpoint Landscaping
Beautiful modern landscape renovation with a putting green, fire pit, plants, trees, bushes and the works!
Inspiration for a large modern landscaping in Las Vegas.
Inspiration for a large modern landscaping in Las Vegas.
 Centerpoint Landscaping
Beautiful modern landscape renovation with a putting green, fire pit, plants, trees, bushes and the works!
Inspiration for a large modern landscaping in Las Vegas.
Inspiration for a large modern landscaping in Las Vegas.
12