
Search results for "Gambling establishment" in Home Design Ideas
 Monogram Custom Homes
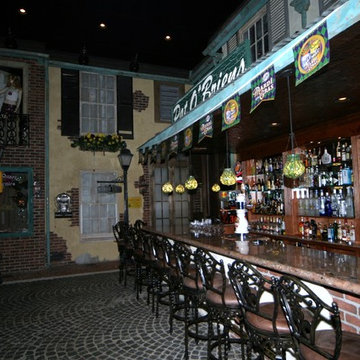
Pat O'Briens replica
Home design - mediterranean home design idea in Philadelphia
Home design - mediterranean home design idea in Philadelphia

 The Artists Hands - Faux Finishes
We had the pleasure of completing this unique hand painted design on this vent hood area. A truly beautiful Spanish style kitchen!! Copyright © 2016 The Artists Hands

 Florida Villa Entertainment Services
Reunion game room styled Harry Potter theme!
Inspiration for a rustic garage remodel in Orlando
Inspiration for a rustic garage remodel in Orlando
Find the right local pro for your project

 Levantina USA
Lumix quartzite bar. Builder-Worthington Homes,Fabricator-Gerali Custom Design, Photographer- Jeff Siegel, Natural Stone from Levantina Chicago.
Example of a transitional home bar design in Chicago
Example of a transitional home bar design in Chicago


 Lightology
Taraxacum 88S suspension is made of 20 polished aluminum triangles which provide direct and reflected light. Comes with steel ceiling fitting, rose and suspension cable. Sixty 25-watt 120-volt clear G40 medium base incandescent lamps included. Bulbs are housed around outer surfaces of the fixture. Direct and reflected light distribution. 31.5 inches diameter. Cord length 216.5 inches. Weight 32 lbs. Listing pending.


 New Outlooks Construction
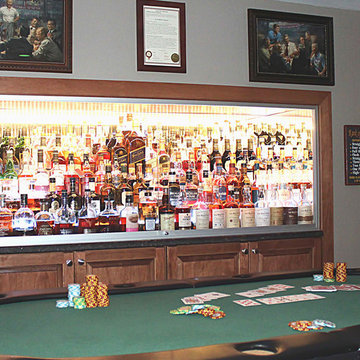
Looking for some custom cabinetry to store your liquor collection? Look no further! This incredible custom cabinet was built for our client's basement where poker night is proudly hosted! The custom lighting inside the cabinets help the liquor bottles look amazing with dim lighting!

 Chelsea & Meade Chippendale Railings
D. Johnson
Inspiration for a timeless home design remodel in Denver
Inspiration for a timeless home design remodel in Denver

 Turnipseed Construction, Inc.
Turnipseed Construction, Eutaw AL
Example of a mountain style entryway design in Birmingham
Example of a mountain style entryway design in Birmingham

 Articulate Finish LLC
Cherry Creek, dark red Texston Venetian plaster.
Living room - large eclectic open concept living room idea in Denver with a bar and black walls
Living room - large eclectic open concept living room idea in Denver with a bar and black walls

 PC Industries Welding & Fabrication, PCI Metal
This Party Barn was designed using a mineshaft theme. Our fabrication team brought the builders vision to life. We were able to fabricate the steel mesh walls and track doors for the coat closet, arcade and the wall above the bowling pins. The bowling alleys tables and bar stools have a simple industrial design with a natural steel finish. The chain divider and steel post caps add to the mineshaft look; while the fireplace face and doors add the rustic touch of elegance and relaxation. The industrial theme was further incorporated through out the entire project by keeping open welds on the grab rail, and by using industrial mesh on the handrail around the edge of the loft.

 Richmond American
A 4-poster bed, a private balcony, two-toned paint and abundant natural light make this master bedroom in Highland a wonderful place to wake each morning. Follow the link to our website to see where we build this inspired floor plan.

 SLABlite, Inc.
We are always asked if the SLABlite will support the weight of the slab. The slab rests right on top of the SLABlite.. TylerCo, Inc.
Inspiration for a contemporary home bar remodel in Orange County
Inspiration for a contemporary home bar remodel in Orange County

 Galilee Lighting
Rose chandelier by Galilee lighting
To receive our catalog by email, contact Sales@GalileeLighting.com
We deliver worldwide.
We invite you to visit our custom unique modern lighting Miami showroom in the heart of the Miami Design District.

 About Space Studios
Photo Credit: Nicole Leone
Tuscan underground brown floor and medium tone wood floor basement photo in Los Angeles with white walls, a standard fireplace and a stone fireplace
Tuscan underground brown floor and medium tone wood floor basement photo in Los Angeles with white walls, a standard fireplace and a stone fireplace

 CEILTRIM Inc.
Archways & Ceilings Dome in Home Theatre
Example of a trendy home theater design in Calgary
Example of a trendy home theater design in Calgary
 Cachet Studios, LLC

This remodeled has a brand new bar with counter top gaming and TV's. The lounge has all new custrom furniture with new carpet and tile. The fixtures were custom design to fit the space.


11