
Search results for "Game title" in Home Design Ideas

 Wade Design Architects
Paul Dyer Photography
Transitional concrete floor game room photo in San Francisco with beige walls
Transitional concrete floor game room photo in San Francisco with beige walls

 O’Hara Interiors
Martha O'Hara Interiors, Interior Design | L. Cramer Builders + Remodelers, Builder | Troy Thies, Photography | Shannon Gale, Photo Styling
Please Note: All “related,” “similar,” and “sponsored” products tagged or listed by Houzz are not actual products pictured. They have not been approved by Martha O’Hara Interiors nor any of the professionals credited. For information about our work, please contact design@oharainteriors.com.

 Harmony Drive Interiors
Example of a classic walk-out medium tone wood floor family room design in DC Metro
Find the right local pro for your project

 Urbanology Designs
Getaway in style, in an immersive experience of beauty that will leave you rested and inspired. We've designed this historic cottage in our signature style located in historic Weatherford, Texas. It is available to you on Airbnb, or our website click on the link in the header titled: Properties.

 Carrick Custom Home Design
Courtesy of McEwan Custom Homes - Joe Carrick Designed the open space of the floor plan. Play room was designed by others.
Elegant gender-neutral carpeted playroom photo in Salt Lake City
Elegant gender-neutral carpeted playroom photo in Salt Lake City

 Peter Eskuche, AIA
Living room - contemporary open concept living room idea in Minneapolis with a media wall

Example of a large trendy backyard concrete patio kitchen design in San Francisco with a roof extension

Sponsored
Delaware, OH

Buckeye Basements, Inc.
Central Ohio's Basement Finishing ExpertsBest Of Houzz '13-'21

 RLH Studio
Steve Henke
Example of a mid-sized classic formal and enclosed light wood floor and coffered ceiling living room design in Minneapolis with beige walls, a standard fireplace, a stone fireplace and no tv
Example of a mid-sized classic formal and enclosed light wood floor and coffered ceiling living room design in Minneapolis with beige walls, a standard fireplace, a stone fireplace and no tv



 Allwood Construction Inc
Transitional u-shaped medium tone wood floor and beige floor seated home bar photo in San Francisco with shaker cabinets, dark wood cabinets, beige backsplash and stone slab backsplash
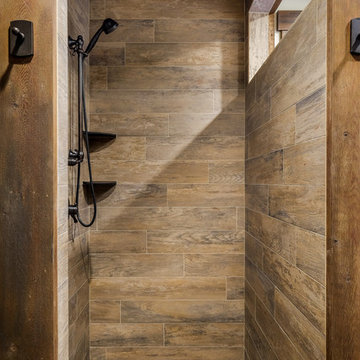
 Copper Homes Limited
Inspiration for a mid-sized rustic 3/4 brown tile, multicolored tile and stone tile porcelain tile corner shower remodel in Denver with shaker cabinets, dark wood cabinets, a two-piece toilet, beige walls and granite countertops

 Coast Property Advisors
Hand painted stair case.
Tuscan wooden metal railing staircase photo in Santa Barbara with tile risers
Tuscan wooden metal railing staircase photo in Santa Barbara with tile risers

 Prime 1 Builders
This project won in the 2013 Builders Association of Metropolitan Pittsburgh Housing Excellence Award for Best Urban Renewal Renovation Project. The glass bowl was made in the glass studio owned by the owner which is adjacent to the residence. The mirror is a repurposed window. The door is repurposed from a boarding house.
George Mendel

Sponsored
Delaware, OH
Buckeye Basements, Inc.
Central Ohio's Basement Finishing ExpertsBest Of Houzz '13-'21

 Ann Clark Architects
Tom Arena
Inspiration for a large timeless formal and enclosed medium tone wood floor living room remodel in Providence with multicolored walls, a standard fireplace, a stone fireplace and a tv stand
Inspiration for a large timeless formal and enclosed medium tone wood floor living room remodel in Providence with multicolored walls, a standard fireplace, a stone fireplace and a tv stand



 BwCollier Interior Design, BwC Studio, Inc
Mahjong Game Room with Wet Bar
Inspiration for a mid-sized transitional carpeted and multicolored floor family room remodel in Houston with a bar and multicolored walls
Inspiration for a mid-sized transitional carpeted and multicolored floor family room remodel in Houston with a bar and multicolored walls

 Smart Homes Innovations, Inc.
Inspiration for a large contemporary carpeted and black floor home gym remodel in Los Angeles with gray walls and no fireplace

Sponsored
Columbus, OH

Wannemacher Interiors
Customized Award-Winning Interior Design Solutions in Franklin Cnty OH

 Master Remodelers Inc.
relationship between theater and bar, showing wood grain porcelain tile floor
Craig Thompson, photography
Inspiration for a large transitional porcelain tile and beige floor basement remodel with beige walls, a standard fireplace and a stone fireplace
Inspiration for a large transitional porcelain tile and beige floor basement remodel with beige walls, a standard fireplace and a stone fireplace
 Atreum Construction Services

Living room - large industrial open concept painted wood floor and black floor living room idea in Charlotte with black walls, no fireplace and a wall-mounted tv
 User
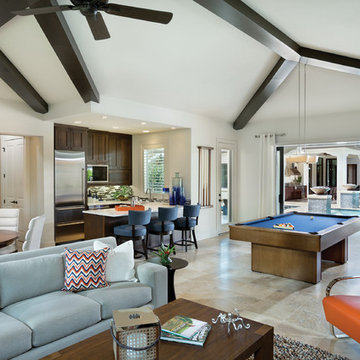
UserThis massive guest suite is everything a long-term guest could want including a kitchen, bedroom, bathroom and family room. Your guests would feel at home and everyone has their space for privacy.
See the model home with this layout http://arhomes.us/modenamodel1270
1