
Search results for "Game title" in Home Design Ideas


 JS Renovation and Remodeling

Basement game room - modern look-out medium tone wood floor and brown floor basement game room idea in New York
 CIRCLE Design Studio
Kip Dawkins

Wet bar - small modern single-wall dark wood floor wet bar idea in Richmond with an undermount sink, raised-panel cabinets, dark wood cabinets, quartz countertops, multicolored backsplash and mosaic tile backsplash
Wet bar - small modern single-wall dark wood floor wet bar idea in Richmond with an undermount sink, raised-panel cabinets, dark wood cabinets, quartz countertops, multicolored backsplash and mosaic tile backsplash
Find the right local pro for your project
 Vintage Building and Design
Danielle Romanowski/Vintage Building and Design
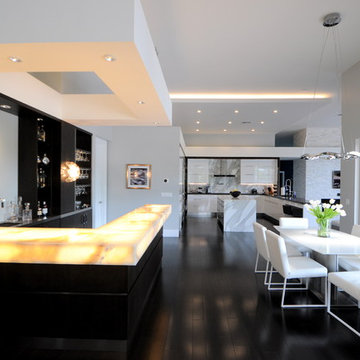
Large minimalist dark wood floor kitchen/dining room combo photo in Miami with gray walls
Large minimalist dark wood floor kitchen/dining room combo photo in Miami with gray walls
 User
UserEmily Redfield

Transitional gender-neutral carpeted and beige floor playroom photo in Denver with multicolored walls
Transitional gender-neutral carpeted and beige floor playroom photo in Denver with multicolored walls
 Liederbach & Graham, Architects LLP

Example of a mountain style foyer design in Chicago with a red front door
 Better Builders
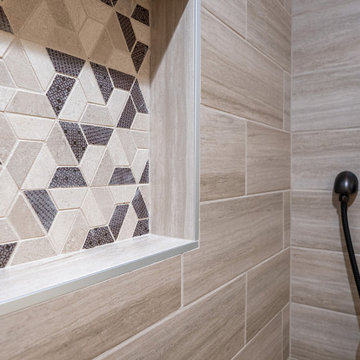
For this young family, home meant more than just a place to live — it needed to bring everyone together, including extended family and even the family dog. Their unfinished basement held the potential to do just that, so Better Builders was brought in to transform it into a warm, functional space that could serve multiple needs.
A private bedroom and full bath were created for the mother-in-law, making extended visits comfortable and welcoming. The rest of the basement was designed for fun and connection — a card table for late-night games, and a custom in-home theater where friends and family can gather to watch the big game.
No detail was overlooked, not even for the family’s four-legged member. A cozy nook with its own screen for “dog TV” and a convenient doggy door to the backyard were added, ensuring that every member of the household had a place of their own. The finished result is a basement that brings comfort, entertainment, and a touch of whimsy to everyday living.

Sponsored
Columbus, OH

Wannemacher Interiors
Customized Award-Winning Interior Design Solutions in Franklin Cnty OH
 Better Builders
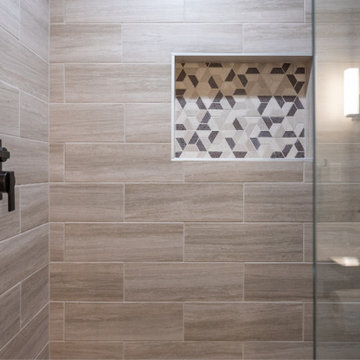
For this young family, home meant more than just a place to live — it needed to bring everyone together, including extended family and even the family dog. Their unfinished basement held the potential to do just that, so Better Builders was brought in to transform it into a warm, functional space that could serve multiple needs.
A private bedroom and full bath were created for the mother-in-law, making extended visits comfortable and welcoming. The rest of the basement was designed for fun and connection — a card table for late-night games, and a custom in-home theater where friends and family can gather to watch the big game.
No detail was overlooked, not even for the family’s four-legged member. A cozy nook with its own screen for “dog TV” and a convenient doggy door to the backyard were added, ensuring that every member of the household had a place of their own. The finished result is a basement that brings comfort, entertainment, and a touch of whimsy to everyday living.

 Snake River Interiors
A custom home in Jackson, Wyoming
Large elegant open concept dark wood floor family room photo with brown walls and no fireplace
Large elegant open concept dark wood floor family room photo with brown walls and no fireplace
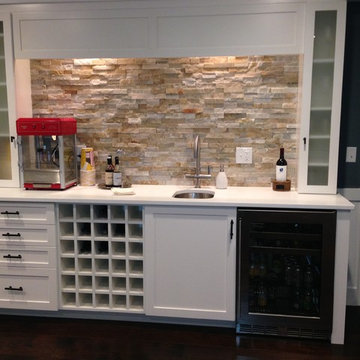

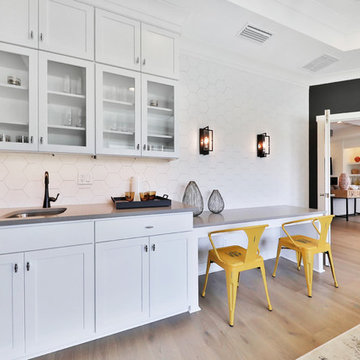

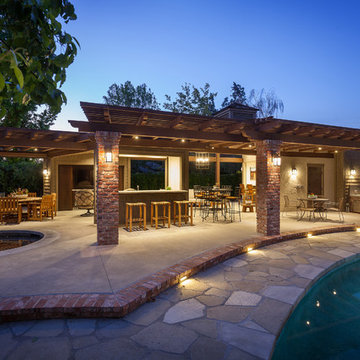
 HartmanBaldwin Design/Build
The new bar includes Perlick’s 15” Ice Maker and Perlick’s 15” Signature Series Indoor Refrigerator for quick access to cold drinks near the hot tub. Now, guests can hang out by the bar and tv to watch the game, while another group can enjoy a sit-down meal and a quieter moment at the other end of the cabana.
 Lasley Brahaney Architecture + Construction

Adjacent to the home gym, this spacious bathroom has cubbies for workout clothes and equipment, as well as toilet, shower and built-in vanity. Two walls feature the shiplap and the other, shares the subway tile from the shower.

Sponsored
Delaware, OH

Buckeye Basements, Inc.
Central Ohio's Basement Finishing ExpertsBest Of Houzz '13-'21

 Diana L. Frucci ASID
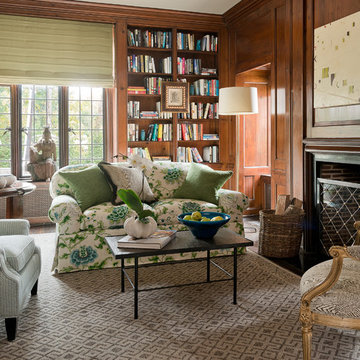
This room is the Media Room in the 2016 Junior League Shophouse. This space is intended for a family meeting space where a multi generation family could gather. The idea is that the kids could be playing video games while their grandparents are relaxing and reading the paper by the fire and their parents could be enjoying a cup of coffee while skimming their emails. This is a shot of the wall mounted tv screen, a ceiling mounted projector is connected to the internet and can stream anything online. Photo by Jared Kuzia.
 Brunschwig & Fils
Drapery: Bankers Linen, color Lime 8012140-303; Furniture: Marshall Looseback Chair BR-2475 in Grove Texture, color Mist 8013140-15, Kensington Looseback Sofa BR-2087 in New Athos, color Spring/Aqua 8013147-315, Arm Chair in Wood, color Bark 8013142-68; Pillows: Soyeux Stripe, color Emerald 8013122-53 & Coeur Band, color Charcoal T8012107-818, Cascade Ottoman, color Emerald 8013137-53, Wood, color Bark 8013142-68 & Coeur Brush, color Charcoal T8012114-818; Carpet: Hindu Kush HK08C from JD Staron; French Art Deco Round Game Table & Blue Bowl with Black Stylized Design Courtesy of Newel New York; French1940’s Rectangular Table & Tripod Base Floor Lamp by Jacques Adnet, France 1950 Courtesy of Maison Gerard New York; Water Jar Table Lamp in Verdant Meadow Glaze, Paper Parchment Lampshade in Empire Cant. Courtesy of SCDS, Ltd.; J.R. Tour Eiffel Firescreen MP-120 from Matthews & Parker; Artwork by Caio Fonseca titled Pietransanta CO6.34, 2006 Courtesy of Paul Kasmin Gallery;Yumiko Kuga Vases Courtesy of Bermingham Antiques; Chinese Buddha Courtesy of Michael Smith.

 Housing & Building Association of Colorado Springs
The Home
Offering stunning curb appeal, The Silverthorne’s modern farmhouse exterior welcomes visitors with charm and style. Inside, the spacious entry leads to a private study and optional full bath, ideal for those working from home. This study may be optioned as a main-floor bedroom, perfect for guests. Those who enjoy entertaining will appreciate The Silverthorne’s open-concept living space with its generous great room and adjacent dining area. The optional expanded kitchen includes a large island, abundant cabinet space and a corner pantry. The second floor features a roomy loft, with enough space to easily accommodate a sofa, entertainment center and two secondary bedrooms with a shared bath. The loft may also be optioned as an additional bedroom. Next to the convenient upstairs laundry, The Silverthorne offers room for a desk to create a dedicated homework space. The airy owner’s suite becomes a private oasis complete with four-piece en-suite bath and expansive walk-in closet. This home features an optional full, unfinished basement with an optional finished design available that includes a rec room, game area, bedroom and a full bath.
The Builder
Century Communities is a top 10 national homebuilder. Offering new homes under the Century Communities and Century Complete brands, Century is engaged in all aspects of homebuilding — including the acquisition, entitlement and development of land, along with the construction, innovative marketing and sale of quality homes designed to appeal to a wide range of homebuyers. The Colorado-based company operates in 17 states across the U.S., and offers title, insurance and lending services in select markets through its Parkway Title, IHL Insurance Agency, and Inspire Home Loan subsidiaries. To learn more about Century Communities, please visit centurycommunities.com.
The Interior Design
The Silverthorne model home embraces a casual, cottage style with blues, creams and crisp whites. Organic accents create an inviting space without sacrificing the clean color palette. The home’s design prioritizes livable spaces, like the homework niche adjacent to the laundry room, while maintaining its tranquil appeal. The owner’s suite is a respite for the senses with its shiplap walls while the natural wood furnishings and textures add warmth to the room. This home is the epitome of refined relaxation and comfortable style.


Sponsored
Delaware, OH
Buckeye Basements, Inc.
Central Ohio's Basement Finishing ExpertsBest Of Houzz '13-'21
 One Room at a Time, Inc.
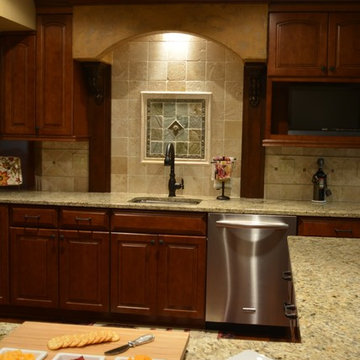
The kitchen in this Tuscan basement is for entertaining. It is bordered in the back by a home theater and on the opposite side by a wine tasting room and exercise room. It opens into a game and recreation area. Countertops are granite, tile is natural limestone with metal accents, hardware and faucetry is oil rubbed bronze.
 Housing & Building Association of Colorado Springs
The Home
Offering stunning curb appeal, The Silverthorne’s modern farmhouse exterior welcomes visitors with charm and style. Inside, the spacious entry leads to a private study and optional full bath, ideal for those working from home. This study may be optioned as a main-floor bedroom, perfect for guests. Those who enjoy entertaining will appreciate The Silverthorne’s open-concept living space with its generous great room and adjacent dining area. The optional expanded kitchen includes a large island, abundant cabinet space and a corner pantry. The second floor features a roomy loft, with enough space to easily accommodate a sofa, entertainment center and two secondary bedrooms with a shared bath. The loft may also be optioned as an additional bedroom. Next to the convenient upstairs laundry, The Silverthorne offers room for a desk to create a dedicated homework space. The airy owner’s suite becomes a private oasis complete with four-piece en-suite bath and expansive walk-in closet. This home features an optional full, unfinished basement with an optional finished design available that includes a rec room, game area, bedroom and a full bath.
The Builder
Century Communities is a top 10 national homebuilder. Offering new homes under the Century Communities and Century Complete brands, Century is engaged in all aspects of homebuilding — including the acquisition, entitlement and development of land, along with the construction, innovative marketing and sale of quality homes designed to appeal to a wide range of homebuyers. The Colorado-based company operates in 17 states across the U.S., and offers title, insurance and lending services in select markets through its Parkway Title, IHL Insurance Agency, and Inspire Home Loan subsidiaries. To learn more about Century Communities, please visit centurycommunities.com.
The Interior Design
The Silverthorne model home embraces a casual, cottage style with blues, creams and crisp whites. Organic accents create an inviting space without sacrificing the clean color palette. The home’s design prioritizes livable spaces, like the homework niche adjacent to the laundry room, while maintaining its tranquil appeal. The owner’s suite is a respite for the senses with its shiplap walls while the natural wood furnishings and textures add warmth to the room. This home is the epitome of refined relaxation and comfortable style.
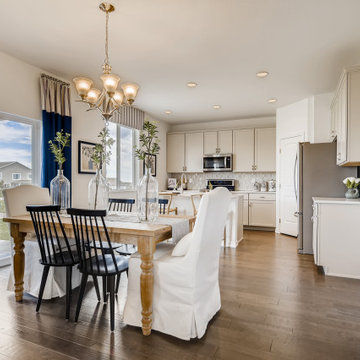 Housing & Building Association of Colorado Springs
The Home
Offering stunning curb appeal, The Silverthorne’s modern farmhouse exterior welcomes visitors with charm and style. Inside, the spacious entry leads to a private study and optional full bath, ideal for those working from home. This study may be optioned as a main-floor bedroom, perfect for guests. Those who enjoy entertaining will appreciate The Silverthorne’s open-concept living space with its generous great room and adjacent dining area. The optional expanded kitchen includes a large island, abundant cabinet space and a corner pantry. The second floor features a roomy loft, with enough space to easily accommodate a sofa, entertainment center and two secondary bedrooms with a shared bath. The loft may also be optioned as an additional bedroom. Next to the convenient upstairs laundry, The Silverthorne offers room for a desk to create a dedicated homework space. The airy owner’s suite becomes a private oasis complete with four-piece en-suite bath and expansive walk-in closet. This home features an optional full, unfinished basement with an optional finished design available that includes a rec room, game area, bedroom and a full bath.
The Builder
Century Communities is a top 10 national homebuilder. Offering new homes under the Century Communities and Century Complete brands, Century is engaged in all aspects of homebuilding — including the acquisition, entitlement and development of land, along with the construction, innovative marketing and sale of quality homes designed to appeal to a wide range of homebuyers. The Colorado-based company operates in 17 states across the U.S., and offers title, insurance and lending services in select markets through its Parkway Title, IHL Insurance Agency, and Inspire Home Loan subsidiaries. To learn more about Century Communities, please visit centurycommunities.com.
The Interior Design
The Silverthorne model home embraces a casual, cottage style with blues, creams and crisp whites. Organic accents create an inviting space without sacrificing the clean color palette. The home’s design prioritizes livable spaces, like the homework niche adjacent to the laundry room, while maintaining its tranquil appeal. The owner’s suite is a respite for the senses with its shiplap walls while the natural wood furnishings and textures add warmth to the room. This home is the epitome of refined relaxation and comfortable style.
2