
Search results for "Game's tale" in Home Design Ideas

 Court Builders of St. Louis
Burgundy and Gray with White Multi-Sport Game Lines and Black Basketball Lines
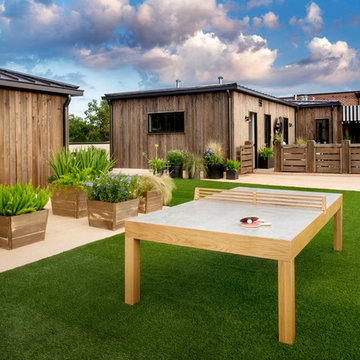
Photo of a large traditional partial sun backyard landscaping in St Louis for spring.
Photo of a large traditional partial sun backyard landscaping in St Louis for spring.

 Reclaimed Lumber Supply
Client requested a mix of Gray Colors for this Game Room Accent Wall. Total Installation Cost was under $500.
Mid-sized mountain style open concept game room photo in Other with gray walls and a wall-mounted tv
Mid-sized mountain style open concept game room photo in Other with gray walls and a wall-mounted tv

 Gameroom Show
Vintage catalog photos from some of our antique game room collectibles for sale on Gameroom Show. We offer a unique variety of antique slot machines, vintage coin-operated machines, penny arcade machines, fortune tellers, mutoscopes, circus and carousel items, pinball machines, and many more game room collectibles. Want a particular item not found on our website? Send us an email or give us a call to learn if we have what you want.
Find the right local pro for your project
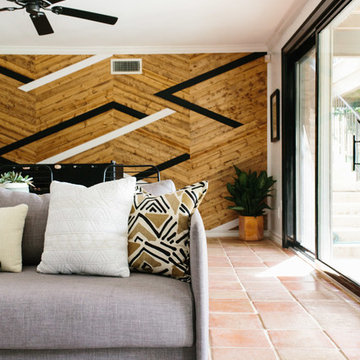
 BANDD DESIGN
An eclectic, modern media room with bold accents of black metals, natural woods, and terra cotta tile floors. We wanted to design a fresh and modern hangout spot for these clients, whether they’re hosting friends or watching the game, this entertainment room had to fit every occasion.
We designed a full home bar, which looks dashing right next to the wooden accent wall and foosball table. The sitting area is full of luxe seating, with a large gray sofa and warm brown leather arm chairs. Additional seating was snuck in via black metal chairs that fit seamlessly into the built-in desk and sideboard table (behind the sofa).... In total, there is plenty of seats for a large party, which is exactly what our client needed.
Lastly, we updated the french doors with a chic, modern black trim, a small detail that offered an instant pick-me-up. The black trim also looks effortless against the black accents.
Designed by Sara Barney’s BANDD DESIGN, who are based in Austin, Texas and serving throughout Round Rock, Lake Travis, West Lake Hills, and Tarrytown.
For more about BANDD DESIGN, click here: https://bandddesign.com/
To learn more about this project, click here: https://bandddesign.com/lost-creek-game-room/


 Chairma Design Group
Analicia Herrrmann photographer
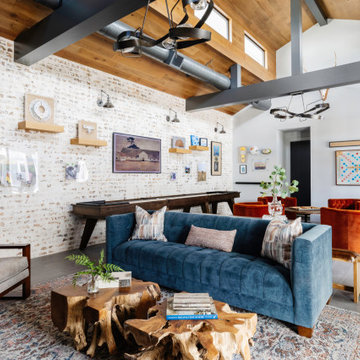
Inspiration for an industrial family room remodel in Houston
Inspiration for an industrial family room remodel in Houston


Sponsored
Columbus, OH

Wannemacher Interiors
Customized Award-Winning Interior Design Solutions in Franklin Cnty OH
 Robeson Design

This family room transitions to a game room for children. We've utilized every space for storage including the space beneath the seats, game and toy storage overhead and created a table that expands out for family dining.
 Altura Architects

The lower level of this modern farmhouse features a large game room that connects out to the screen porch, pool terrace and fire pit beyond. One end of the space is a large lounge area for watching TV and the other end has a built-in wet bar and accordion windows that open up to the screen porch.
Photography by Todd Crawford

 NB Design Group, Inc
Contractor: Sprinx Design Build, Grindline Skateparks Photography: Tim Bies
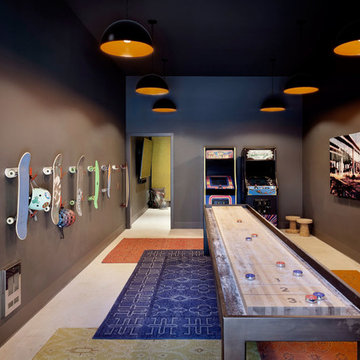
Playroom - industrial playroom idea in Seattle with brown walls
Playroom - industrial playroom idea in Seattle with brown walls

 Julia Russell Designs

Vivid fabrics and abstract artwork combine for a energetic feel in this entertainment room.
Mid-sized minimalist enclosed dark wood floor and brown floor home theater photo in Omaha with gray walls and a wall-mounted tv
Mid-sized minimalist enclosed dark wood floor and brown floor home theater photo in Omaha with gray walls and a wall-mounted tv

Sponsored
Columbus, OH

Hope Restoration & General Contracting
Columbus Design-Build, Kitchen & Bath Remodeling, Historic Renovations

 Annette Jaffe Interiors
This 4,500 sq ft basement in Long Island is high on luxe, style, and fun. It has a full gym, golf simulator, arcade room, home theater, bar, full bath, storage, and an entry mud area. The palette is tight with a wood tile pattern to define areas and keep the space integrated. We used an open floor plan but still kept each space defined. The golf simulator ceiling is deep blue to simulate the night sky. It works with the room/doors that are integrated into the paneling — on shiplap and blue. We also added lights on the shuffleboard and integrated inset gym mirrors into the shiplap. We integrated ductwork and HVAC into the columns and ceiling, a brass foot rail at the bar, and pop-up chargers and a USB in the theater and the bar. The center arm of the theater seats can be raised for cuddling. LED lights have been added to the stone at the threshold of the arcade, and the games in the arcade are turned on with a light switch.
 Pharaoh Manufacturing

Seated home bar - large contemporary galley medium tone wood floor seated home bar idea in Los Angeles with an undermount sink, flat-panel cabinets, dark wood cabinets, quartzite countertops and mirror backsplash
 Tia Shackelford Interiors

Teen boys/tween boys bedroom upgrade.
Example of a mid-sized country boy gray floor kids' bedroom design in Los Angeles with gray walls
Example of a mid-sized country boy gray floor kids' bedroom design in Los Angeles with gray walls
 Mary Anne Smiley Interiors

Game room - mid-sized contemporary enclosed carpeted and beige floor game room idea in Dallas with blue walls, no fireplace and a wall-mounted tv

Sponsored
Delaware, OH

Buckeye Basements, Inc.
Central Ohio's Basement Finishing ExpertsBest Of Houzz '13-'21
 Imagine Living

Example of a huge minimalist girl carpeted kids' room design in London with white walls
 Haven Design and Construction

This sophisticated game room provides hours of play for a young and active family. The black, white and beige color scheme adds a masculine touch. Wood and iron accents are repeated throughout the room in the armchairs, pool table, pool table light fixture and in the custom built in bar counter. This pool table also accommodates a ping pong table top, as well, which is a great option when space doesn't permit a separate pool table and ping pong table. Since this game room loft area overlooks the home's foyer and formal living room, the modern color scheme unites the spaces and provides continuity of design. A custom white oak bar counter and iron barstools finish the space and create a comfortable hangout spot for watching a friendly game of pool.
 Red Dot Studio
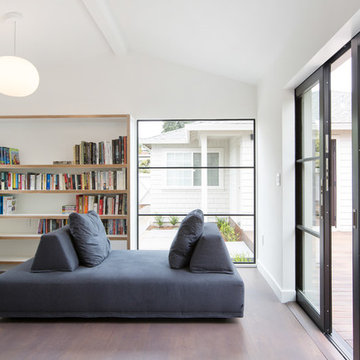
A place to relax, read and play games and a little office space is how our outbuilding in Mill Valley was described. It added an extra living room and some coveted square footage to a hard to add onto home in a desirable part of town. The outbuilding was placed on axis with the main house, connected by a deck with a view to the yard in between. To keep all the books and games in order, the main room was lined with fin-ply cabinetry. The floor is an engineered wide plank rustic oak. A simple clean burning wood fireplace will provide heat when needed. The outbuilding has the feel of a classic summer cabin, only with better insulation for year round use.
PHOTOGRAPHER JOSEPH SCHELL
CONTRACTOR ABACUS BUILDERS
10