
Search results for "Game accessible" in Home Design Ideas


 Platinum Realty Network
Welcome to your Southwestern Adventure. Nestled on over two acres this Incredible Horse Property is a ''Ranchers'' dream! Gated front pergola covered courtyard, 92''x48''x3'', and cedar door w/speakeasy. Stunning inlaid floor t/o with stone design in foyer and coat closet. Unique kitchen features Viking appliances, double ovens, food warmer, 6 burner gas stove top, built-in Miele coffee maker, vegetable sink, pot filler, insta hot water, breakfast nook/bar seating, pantry, skylight, and granite/glass countertops with custom cabinetry. Open concept family room to kitchen. Wood burning fireplace, large upper lit viga beams, and French door to pool. Amazing Atrium with skylight and fountain all opening up to family rm, dining rm, and game room. Pool table in game room with wood burning fireplace,built-ins, with back patio access and pool area. First bedroom offers Murphy bed and can be easily converted from office to bedroom. The 2nd bedroom with large closet and private bathroom. Guest bedroom with private bathroom and large closet. Grand master retreat with attached workout room and library. Patio access to back patio and pool area. His/Hers closets and separate dressing area. Private spa-like master en suite with large shower, steam room, wall jets, rain shower head, hydraulic skylight, and separate vanities/sinks. Laundry room with storage, utility sink, and convenient hanging rod. 3 Car garage, one extra long slot, swamp cooler, and work room with built-ins or use as an extra parking spot for a small car or motorcycle. Entertaining backyard is a must see! Colorful and fun with covered patio, built-in BBQ w/side burner, sin, refrigerator, television, gas fire pit, garden with 2'x15' raised beds and work area. Refreshing pool with water feature, Jacuzzi, and sauna. Mature fruit trees, drip system, and circular driveway. Bonus 2nd patio, extra large wood or coal burning grill/smoker, pizza oven, and lots of seating. The horses will love their 7 Stall Barn including Stud Stall and Foaling Stall. Tack Room, automatic flyer sprayer, automatic watering system, 7 stall covered mare motel. Turn out or Riding arena. Pellet silo and covered trailer parking. Security system with motion cameras.
Find the right local pro for your project
 OLSON LEWIS + Architects
Contractor: Dunn Builders, ME
Photographer: James R. Salomon

Inspiration for a large rustic guest dark wood floor bedroom remodel in Boston with beige walls and no fireplace
Inspiration for a large rustic guest dark wood floor bedroom remodel in Boston with beige walls and no fireplace

 kelly2design
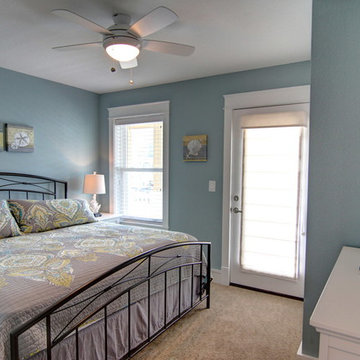
Downstairs guest bedroom adjacent to game room/downstairs family room area, private bathroom, walk out patio into the backyard, view of lake, closet
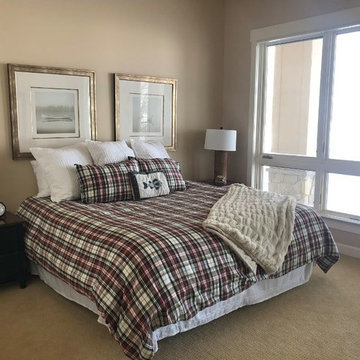
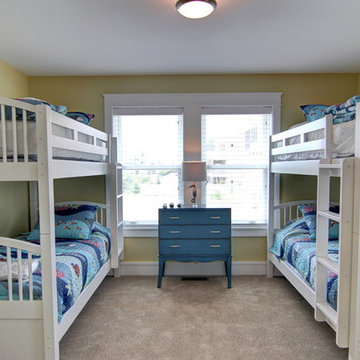
Bedroom - large transitional guest carpeted and beige floor bedroom idea in Minneapolis with beige walls and no fireplace
Bedroom - large transitional guest carpeted and beige floor bedroom idea in Minneapolis with beige walls and no fireplace

Sponsored
Columbus, OH

Hope Restoration & General Contracting
Columbus Design-Build, Kitchen & Bath Remodeling, Historic Renovations
 Lisa Frantz Interiors
Marco Ricca
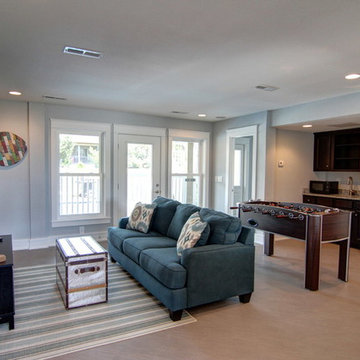
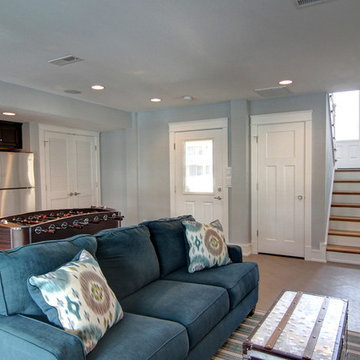
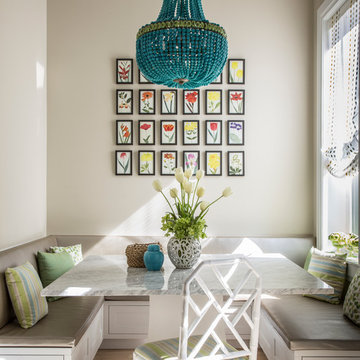
Example of a mid-sized transitional light wood floor dining room design in New York with gray walls and no fireplace
Example of a mid-sized transitional light wood floor dining room design in New York with gray walls and no fireplace

Sponsored
Columbus, OH

Wannemacher Interiors
Customized Award-Winning Interior Design Solutions in Franklin Cnty OH
 Clawson Architects, LLC
The addition begins with exterior entry at ground level. A half stop down to the basement provides access to a “wheelchair wash/dog wash” station and game room. A half stop up brings the elevator to the first floor followed by traditional stops at the second floor and attic/owner’s suite.
 Sweaney Custom Homes, Inc.
This 5,200-square-foot Spanish Transitional courtyard estate in Bakersfield blends timeless Spanish architectural character with contemporary California living.
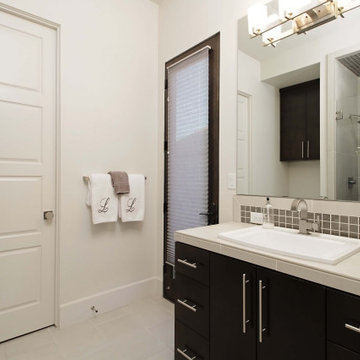
This game-room and pool bath is positioned for convenient access from both the interior entertaining spaces and resort-style rear yard. A dark flat-panel vanity contrasts with the light countertop and integrated sink, while a horizontal mosaic backsplash adds subtle detail beneath the expansive mirror. Direct exterior access allows the bath to serve the pool and outdoor entertaining areas without requiring guests to travel through the home.

Sponsored
Delaware, OH

Buckeye Basements, Inc.
Central Ohio's Basement Finishing ExpertsBest Of Houzz '13-'21
 America's Best House Plans
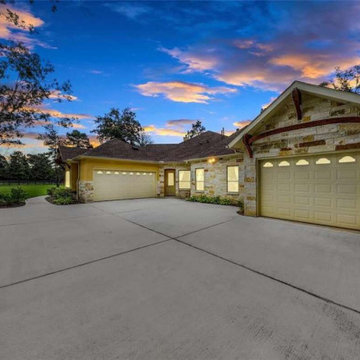
There is a 3-car garage located on the side of the home. The gorgeous courtyard entry grants access to the main 2-car garage and the single-car garage that leads to the game room.
 Serious Audio Video
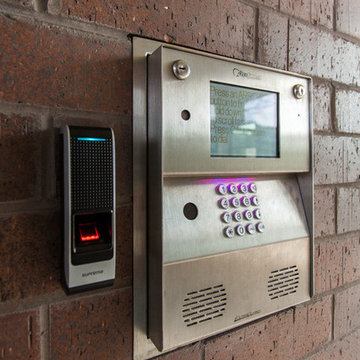
The key-fob and biometric scanners give added security and peace of mind
See more and take a video tour at : http://www.seriousaudiovideo.com/portfolios/cast-iron-lofts-jersey-city/
 Sundance Colors

This is a spacious family room, with a wonderful access to the out door for entertainment and a wet bar fully equipped with fridge and sink. A side table was placed under the window for card games, another hang out place for family or an indoor space for some of the patio party guests.
28