
Search results for "Game accessible" in Home Design Ideas

 User
UserA bar and butler's pantry fit for a family that loves to entertain. Wine storage and ice maker hidden behind appliance panels become fully integrated into this flawless space. Glass storage behind the upper cabinets with 'X' mullions becomes a beautiful design feature along with the polished nickel sink and marble counter tops

 HomeScapes Home Staging San Diego
The game room / bar opens to the kitchen and dining area with direct access to the covered patio.
Inspiration for a large transitional l-shaped medium tone wood floor and gray floor eat-in kitchen remodel in San Diego with a double-bowl sink, raised-panel cabinets, white cabinets, quartz countertops, gray backsplash, glass tile backsplash, stainless steel appliances, an island and white countertops
Inspiration for a large transitional l-shaped medium tone wood floor and gray floor eat-in kitchen remodel in San Diego with a double-bowl sink, raised-panel cabinets, white cabinets, quartz countertops, gray backsplash, glass tile backsplash, stainless steel appliances, an island and white countertops

 Caves Kitchens
This peninsula is the perfect size for a couple sitting places and the design allows for more surface area when working and storage space underneath.
The three pendant lights above provide additional lighting and the sleek silver matches the cabinetry's hardware.
-Allison Caves, CKD
Caves Kitchens
Find the right local pro for your project
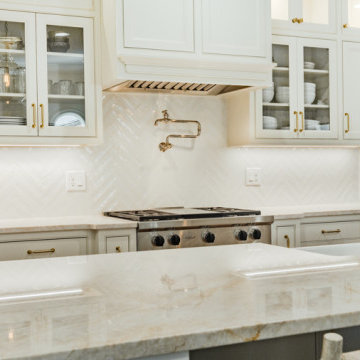
 KH Designs
Example of a large transitional medium tone wood floor and brown floor eat-in kitchen design in Atlanta with a farmhouse sink, beaded inset cabinets, beige cabinets, quartzite countertops, white backsplash, ceramic backsplash, stainless steel appliances, an island and beige countertops
 HomeScapes Home Staging San Diego
The game room / bar opens to the kitchen and dining area with direct access to the covered patio.
Large transitional l-shaped medium tone wood floor and gray floor eat-in kitchen photo in San Diego with a double-bowl sink, raised-panel cabinets, white cabinets, quartz countertops, gray backsplash, glass tile backsplash, stainless steel appliances, an island and white countertops
Large transitional l-shaped medium tone wood floor and gray floor eat-in kitchen photo in San Diego with a double-bowl sink, raised-panel cabinets, white cabinets, quartz countertops, gray backsplash, glass tile backsplash, stainless steel appliances, an island and white countertops
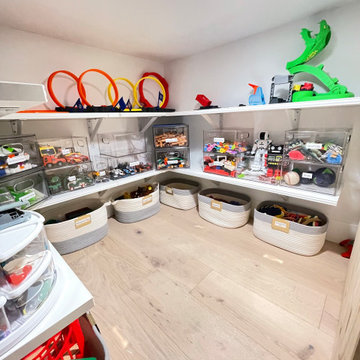
 OCbyD
OCbyDAn unused under-stair space was transformed into a dedicated play and storage area. Custom organization systems provide accessible storage for toys, games, and children's belongings while maximizing previously unused square footage.

 Hello Home
Mid-sized transitional u-shaped brown floor and medium tone wood floor breakfast nook photo in Austin with an undermount sink, shaker cabinets, white cabinets, quartz countertops, white backsplash, ceramic backsplash, stainless steel appliances, a peninsula, white countertops and white walls

Sponsored
Columbus, OH

Hope Restoration & General Contracting
Columbus Design-Build, Kitchen & Bath Remodeling, Historic Renovations

 Erica Keast Heroy, Architect
Casey Woods
Large farmhouse built-in desk and galley concrete floor eat-in kitchen photo in Austin with white walls, no fireplace, a farmhouse sink, shaker cabinets, blue cabinets, concrete countertops, multicolored backsplash, ceramic backsplash, stainless steel appliances and an island
Large farmhouse built-in desk and galley concrete floor eat-in kitchen photo in Austin with white walls, no fireplace, a farmhouse sink, shaker cabinets, blue cabinets, concrete countertops, multicolored backsplash, ceramic backsplash, stainless steel appliances and an island


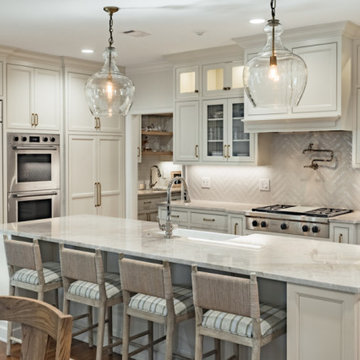 KH Designs
Example of a large transitional medium tone wood floor and brown floor eat-in kitchen design in Atlanta with a farmhouse sink, beaded inset cabinets, beige cabinets, quartzite countertops, white backsplash, ceramic backsplash, stainless steel appliances, an island and beige countertops
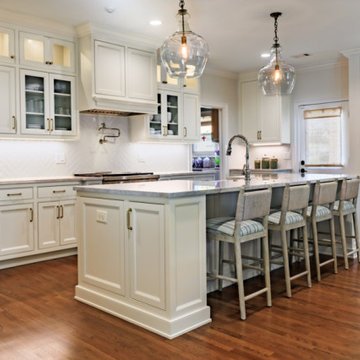 KH Designs
Large transitional medium tone wood floor and brown floor eat-in kitchen photo in Atlanta with a farmhouse sink, beaded inset cabinets, beige cabinets, quartzite countertops, white backsplash, ceramic backsplash, stainless steel appliances, an island and beige countertops

 Marta talmor interior design
The following duplex apartment designed during the During the construction of the building upon receiving the floor plans that was Redesigned by the designer to accommodate a couple with two adolescent children. The goal was to create an Accessible open space where all public functions: kitchen, living room and den are located at the same floor. Properly speaking, Accessibility, is the name of the game.
Israel Cohen photographer.

 Tim Brown Architecture
Casey Fry
Kids' bedroom - mid-sized and bedroom farmhouse loft-style light wood floor kids' bedroom idea in Austin with gray walls
Kids' bedroom - mid-sized and bedroom farmhouse loft-style light wood floor kids' bedroom idea in Austin with gray walls

Sponsored
Sunbury, OH

J.Holderby - Renovations
Franklin County's Leading General Contractors - 2X Best of Houzz!
 KH Designs
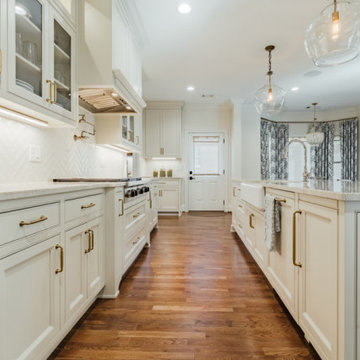
Inspiration for a large transitional medium tone wood floor and brown floor eat-in kitchen remodel in Atlanta with a farmhouse sink, beaded inset cabinets, beige cabinets, quartzite countertops, white backsplash, ceramic backsplash, stainless steel appliances, an island and beige countertops

 kellydesigns
In this basement redesign, the primary goal was to create a livable space for each member of the family... transitioning what was unorganized storage into a beautiful and functional living area. My goal was create easy access storage, as well as closet space for everyone in the family’s athletic gear. We also wanted a space that could accommodate a great theatre, home gym, pool table area, and wine cellar.

 Robert Elliott Custom Homes
Situated on one of the most prestigious streets in the distinguished neighborhood of Highland Park, 3517 Beverly is a transitional residence built by Robert Elliott Custom Homes. Designed by notable architect David Stocker of Stocker Hoesterey Montenegro, the 3-story, 5-bedroom and 6-bathroom residence is characterized by ample living space and signature high-end finishes. An expansive driveway on the oversized lot leads to an entrance with a courtyard fountain and glass pane front doors. The first floor features two living areas — each with its own fireplace and exposed wood beams — with one adjacent to a bar area. The kitchen is a convenient and elegant entertaining space with large marble countertops, a waterfall island and dual sinks. Beautifully tiled bathrooms are found throughout the home and have soaking tubs and walk-in showers. On the second floor, light filters through oversized windows into the bedrooms and bathrooms, and on the third floor, there is additional space for a sizable game room. There is an extensive outdoor living area, accessed via sliding glass doors from the living room, that opens to a patio with cedar ceilings and a fireplace.

Inspiration for a transitional master medium tone wood floor and brown floor bedroom remodel in New York with gray walls

Sponsored
Columbus, OH

Wannemacher Interiors
Customized Award-Winning Interior Design Solutions in Franklin Cnty OH
 kellydesigns
In this basement redesign, the primary goal was to create a livable space for each member of the family... transitioning what was unorganized storage into a beautiful and functional living area. My goal was create easy access storage, as well as closet space for everyone in the family’s athletic gear. We also wanted a space that could accommodate a great theatre, home gym, pool table area, and wine cellar.

 Claire Jefford, Inc.
This theatre and concession area has it all! Custom finishes of a 'ticket wicket' booth, concession cabinet with extra storage for even more candy, pull out cabinet sliders for ease of access on either side of the candy shelves, popcorn machine and video games! The door to the theatre is faux leather that is tufted with nailheads. Inside the theatre, the look is more glamourous and accented with reds and plums. Gold crown molding adds to the luxe feel while the damask fabric on the cushions and acoustic panels offer a nod to classic design. They add softness to the space, and so do the custom draperies lining the back wall.
Photos by Stephani Buchman Photography

 12/12 Architects & Planners
This space was designed as an in-law suite, and functions as Bedroom, Home Office, and additional Family Room. Includes a Kitchenette with Laundry, large walk-in Closet, and accessible Bath with walk-in shower.
Photography by Robert McKendrick Photography.
32