
Search results for "Game accessible" in Home Design Ideas

 kellydesigns
In this basement redesign, the primary goal was to create a livable space for each member of the family... transitioning what was unorganized storage into a beautiful and functional living area. My goal was create easy access storage, as well as closet space for everyone in the family’s athletic gear. We also wanted a space that could accommodate a great theatre, home gym, pool table area, and wine cellar.

 Donald A. Gardner Architects
The Sarafine is a luxury home design on a hillside walkout foundation. Arches and a cupola highlight the exterior, along with a metal accent roof. The kitchen island, with cooktop, faces the great room and the dining room offers a serving bar and a nearby walk-in pantry. A sitting room accompanies the elegant master suite. The oversized utility room enjoys a laundry sink, built-in cabinetry and access to the side porch. Downstairs, find two bedrooms, a media/game room, and a workshop.

 Tim Brown Architecture
Casey Fry
Huge country gender-neutral light wood floor playroom photo in Austin with white walls
Huge country gender-neutral light wood floor playroom photo in Austin with white walls
Find the right local pro for your project

 Harwood Design Builders Ltd.
The home owners wanted a place to entertain, play and workout in their 3000 square foot basement. They added a completely soundproofed media room, a large restaurant-like wet bar, glass enclosed workout area, kids play/game space, great room, two bedrooms, two bathrooms, storage room and an office.
The overall modern esthetic and colour scheme is bright and fresh with rich charcoal accent woodwork and cabinets. 9’ ceilings and custom made 7’ doors throughout add to the overall luxurious yet comfortable feel of the basement.
The area below the stairs is a child’s dream hideaway with a small crawl-thru entry access, toy drawers and lighted reading cove.
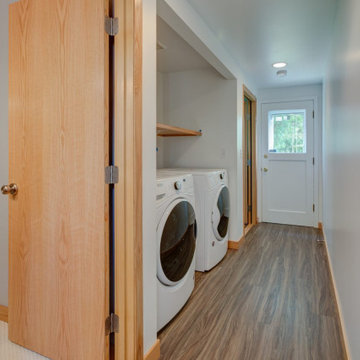
 Better Builders
This growing family wanted a welcoming retreat for visiting grandparents, so Better Builders transformed their basement into a bright, functional living space. The remodel added a private bedroom, full bathroom, and laundry closet, while the walkout design provided guests with convenient, separate access.
Thoughtful details like a built-in desk under the stairs, custom shelving for games and books, and an updated fireplace make the space both practical and inviting. With careful attention to natural light, the basement feels open and airy—perfect for family living and hosting guests.
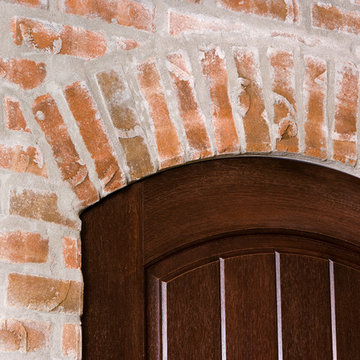
 Glen-Gery Brick
This finished basement is complete with a bar, game room and outdoor access. The brick walls and arches give this space the feel of an ordinary pub. The brick on this project is Stratford Thin Brick.
Photographer: Donna Chiarelli
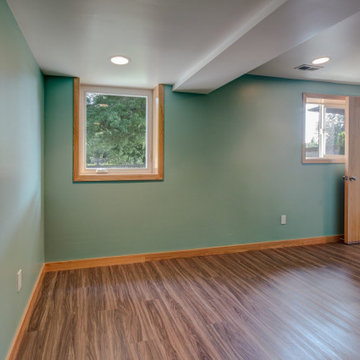 Better Builders
This growing family wanted a welcoming retreat for visiting grandparents, so Better Builders transformed their basement into a bright, functional living space. The remodel added a private bedroom, full bathroom, and laundry closet, while the walkout design provided guests with convenient, separate access.
Thoughtful details like a built-in desk under the stairs, custom shelving for games and books, and an updated fireplace make the space both practical and inviting. With careful attention to natural light, the basement feels open and airy—perfect for family living and hosting guests.

Sponsored
Delaware, OH

Buckeye Basements, Inc.
Central Ohio's Basement Finishing ExpertsBest Of Houzz '13-'21
 Better Builders
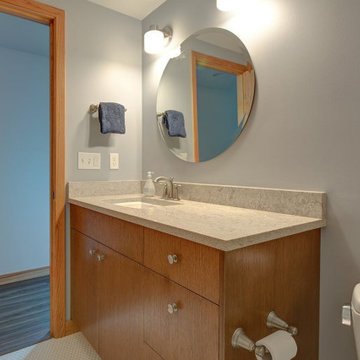
This growing family wanted a welcoming retreat for visiting grandparents, so Better Builders transformed their basement into a bright, functional living space. The remodel added a private bedroom, full bathroom, and laundry closet, while the walkout design provided guests with convenient, separate access.
Thoughtful details like a built-in desk under the stairs, custom shelving for games and books, and an updated fireplace make the space both practical and inviting. With careful attention to natural light, the basement feels open and airy—perfect for family living and hosting guests.

 A-Design By Gustavo Arredondo, Inc.
Example of a large transitional formal and open concept light wood floor and brown floor living room design in Austin with gray walls, a standard fireplace, no tv and a tile fireplace
 Better Builders
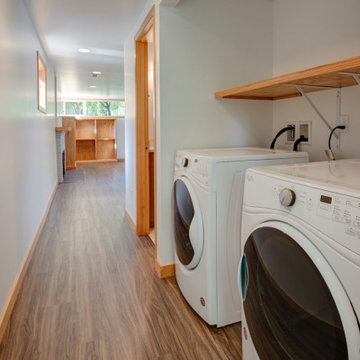
This growing family wanted a welcoming retreat for visiting grandparents, so Better Builders transformed their basement into a bright, functional living space. The remodel added a private bedroom, full bathroom, and laundry closet, while the walkout design provided guests with convenient, separate access.
Thoughtful details like a built-in desk under the stairs, custom shelving for games and books, and an updated fireplace make the space both practical and inviting. With careful attention to natural light, the basement feels open and airy—perfect for family living and hosting guests.
 Better Builders
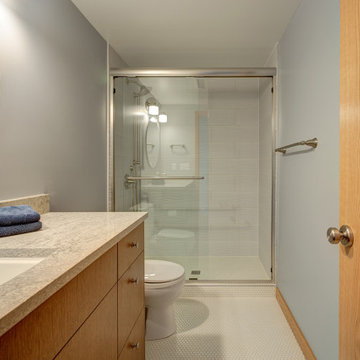
This growing family wanted a welcoming retreat for visiting grandparents, so Better Builders transformed their basement into a bright, functional living space. The remodel added a private bedroom, full bathroom, and laundry closet, while the walkout design provided guests with convenient, separate access.
Thoughtful details like a built-in desk under the stairs, custom shelving for games and books, and an updated fireplace make the space both practical and inviting. With careful attention to natural light, the basement feels open and airy—perfect for family living and hosting guests.
 Better Builders
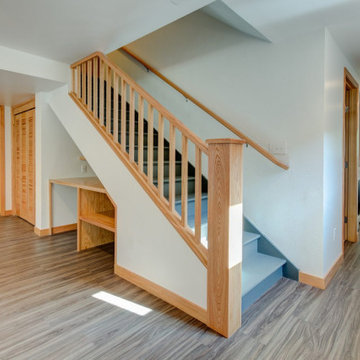
This growing family wanted a welcoming retreat for visiting grandparents, so Better Builders transformed their basement into a bright, functional living space. The remodel added a private bedroom, full bathroom, and laundry closet, while the walkout design provided guests with convenient, separate access.
Thoughtful details like a built-in desk under the stairs, custom shelving for games and books, and an updated fireplace make the space both practical and inviting. With careful attention to natural light, the basement feels open and airy—perfect for family living and hosting guests.
 Better Builders
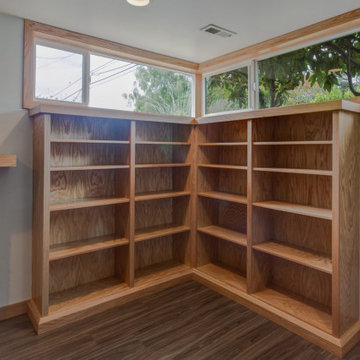
This growing family wanted a welcoming retreat for visiting grandparents, so Better Builders transformed their basement into a bright, functional living space. The remodel added a private bedroom, full bathroom, and laundry closet, while the walkout design provided guests with convenient, separate access.
Thoughtful details like a built-in desk under the stairs, custom shelving for games and books, and an updated fireplace make the space both practical and inviting. With careful attention to natural light, the basement feels open and airy—perfect for family living and hosting guests.

Sponsored
Delaware, OH
Buckeye Basements, Inc.
Central Ohio's Basement Finishing ExpertsBest Of Houzz '13-'21
 Better Builders
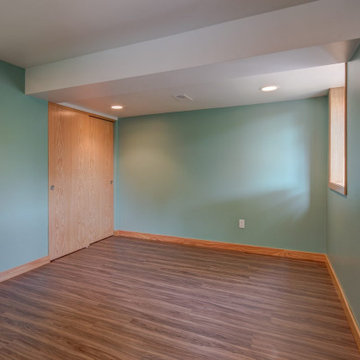
This growing family wanted a welcoming retreat for visiting grandparents, so Better Builders transformed their basement into a bright, functional living space. The remodel added a private bedroom, full bathroom, and laundry closet, while the walkout design provided guests with convenient, separate access.
Thoughtful details like a built-in desk under the stairs, custom shelving for games and books, and an updated fireplace make the space both practical and inviting. With careful attention to natural light, the basement feels open and airy—perfect for family living and hosting guests.
 Better Builders
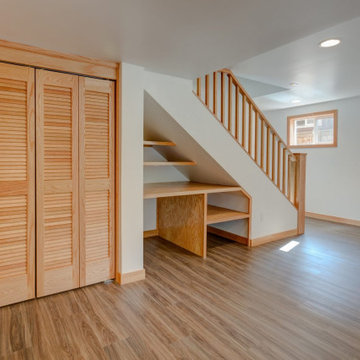
This growing family wanted a welcoming retreat for visiting grandparents, so Better Builders transformed their basement into a bright, functional living space. The remodel added a private bedroom, full bathroom, and laundry closet, while the walkout design provided guests with convenient, separate access.
Thoughtful details like a built-in desk under the stairs, custom shelving for games and books, and an updated fireplace make the space both practical and inviting. With careful attention to natural light, the basement feels open and airy—perfect for family living and hosting guests.
 Better Builders
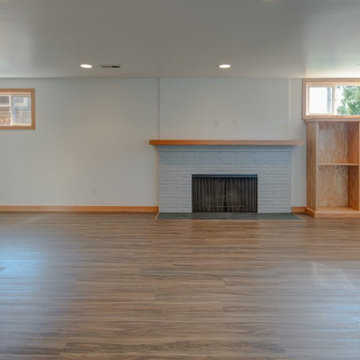
This growing family wanted a welcoming retreat for visiting grandparents, so Better Builders transformed their basement into a bright, functional living space. The remodel added a private bedroom, full bathroom, and laundry closet, while the walkout design provided guests with convenient, separate access.
Thoughtful details like a built-in desk under the stairs, custom shelving for games and books, and an updated fireplace make the space both practical and inviting. With careful attention to natural light, the basement feels open and airy—perfect for family living and hosting guests.
 Better Builders
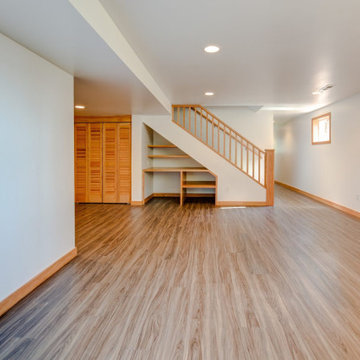
This growing family wanted a welcoming retreat for visiting grandparents, so Better Builders transformed their basement into a bright, functional living space. The remodel added a private bedroom, full bathroom, and laundry closet, while the walkout design provided guests with convenient, separate access.
Thoughtful details like a built-in desk under the stairs, custom shelving for games and books, and an updated fireplace make the space both practical and inviting. With careful attention to natural light, the basement feels open and airy—perfect for family living and hosting guests.

Sponsored
Columbus, OH

Wannemacher Interiors
Customized Award-Winning Interior Design Solutions in Franklin Cnty OH

 Michaela Dodd
Photo: Michaela Dodd © 2015 Houzz
Inspiration for a farmhouse entryway remodel in Austin
Inspiration for a farmhouse entryway remodel in Austin
 Better Builders
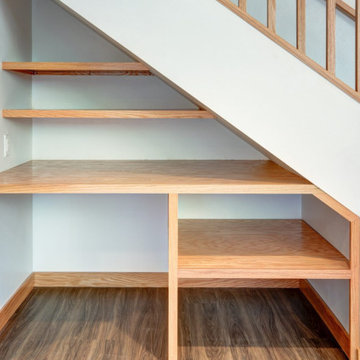
This growing family wanted a welcoming retreat for visiting grandparents, so Better Builders transformed their basement into a bright, functional living space. The remodel added a private bedroom, full bathroom, and laundry closet, while the walkout design provided guests with convenient, separate access.
Thoughtful details like a built-in desk under the stairs, custom shelving for games and books, and an updated fireplace make the space both practical and inviting. With careful attention to natural light, the basement feels open and airy—perfect for family living and hosting guests.
 Better Builders
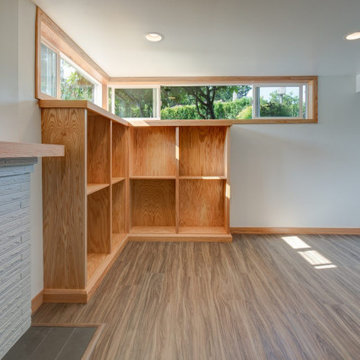
This growing family wanted a welcoming retreat for visiting grandparents, so Better Builders transformed their basement into a bright, functional living space. The remodel added a private bedroom, full bathroom, and laundry closet, while the walkout design provided guests with convenient, separate access.
Thoughtful details like a built-in desk under the stairs, custom shelving for games and books, and an updated fireplace make the space both practical and inviting. With careful attention to natural light, the basement feels open and airy—perfect for family living and hosting guests.
46