
Search results for "Game accessible" in Home Design Ideas

 Archadeck of Nova Scotia
At Archadeck of Nova Scotia we love any size project big or small. But, that being said, we have a soft spot for the projects that let us show off our talents! This Halifax house was no exception. The owners wanted a space to suit their outdoor lifestyle with materials to last far into the future. The choices were quite simple: stone veneer, Timbertech composite decking and glass railing.
What better way to create that stability than with a solid foundation, concrete columns and decorative stone veneer? The posts were all wrapped with stone and match the retaining wall which was installed to help with soil retention and give the backyard more definition (it’s not too hard on the eyes either).
A set of well-lit steps will guide you up the multi-level deck. The built-in planters soften the hardness of the Timbertech composite deck and provide a little visual relief. The two-tone aesthetic of the deck and railing are a stunning feature which plays up contrasting tones.
From there it’s a game of musical chairs; we recommend the big round one on a September evening with a glass of wine and cozy blanket.
We haven’t gotten there quite yet, but this property has an amazing view (you will see soon enough!). As to not spoil the view, we installed TImbertech composite railing with glass panels. This allows you to take in the surrounding sights while relaxing and not have those pesky balusters in the way.
In any Canadian backyard, there is always the dilemma of dealing with mosquitoes and black flies! Our solution to this itchy problem is to incorporate a screen room as part of your design. This screen room in particular has space for dining and lounging around a fireplace, perfect for the colder evenings!
Ahhh…there’s the view! From the top level of the deck you can really get an appreciation for Nova Scotia. Life looks pretty good from the top of a multi-level deck. Once again, we installed a composite and glass railing on the new composite deck to capture the scenery.
What puts the cherry on top of this project is the balcony! One of the greatest benefits of composite decking and railing is that it can be curved to create beautiful soft edges. Imagine sipping your morning coffee and watching the sunrise over the water.
If you want to know more about composite decking, railing or anything else you’ve seen that sparks your interest; give us a call! We’d love to hear from you.
 Dura Supreme Cabinetry

This home with frameless / full-access cabinets combines the best of traditional styling with clean, modern design to create a look that will be fresh tomorrow as it is today. This home features Dura Supreme’s Bria Cabinetry throughout including the home office, laundry room, wet bar, dining room and multiple bathrooms.
Request a FREE Dura Supreme Brochure Packet:
http://www.durasupreme.com/request-brochure
Find a Dura Supreme Showroom near you today:
http://www.durasupreme.com/dealer-locator

 Spire Integrated Systems Inc.
Northern Michigan is the ultimate getaway destination with serene views and abundance of outdoor recreation. This remote Up North house offers nothing short of that. With the nearest major town almost 45 minutes away, it was essential this vacation home offered all the amenities for entertainment and relaxation. Spire worked with the client to create the perfect lake house retreat with comfort and convenience during any season or weather.
The living room with an attached game room is a versatile space that offers endless entertainment. A 65” TV was installed over the fireplace in the custom stone wall. The adjustable mount allows the TV to lower for comfortable viewing from either the couch or pool table. A pair of Meridian Audio DSP7200 custom color matched speakers equipped with a Meridian Audio 218 digital controller were strategically installed on each side of the fireplace. The floor-standing speakers compliment the natural stone while providing astonishingly life-like sound, perfect for streaming live concerts.
The powerful audio extends to the upper level of the home. Spire installed B&W 700 series bookshelf speakers in the executive office and a Triad custom speaker bar in the master bedroom. These speakers are ideal for smaller rooms, while elevating the TV experience.
The large living room windows offer beautiful lake views and ample lighting. Lutron Palladiom shades were installed to easily control the natural light in the living room, master bedroom and bathroom. They are custom designed and fully automated to let in the morning sun or achieve partial shading or complete privacy. Whether set on a schedule or controlled from an iPad, the shades operate quietly and seamlessly.
The technology was designed to be enjoyed just as much indoors as outdoors. With the whole home audio system, high-quality sound can flow throughout the indoor rooms as well as the outdoor patio. While the location may be remote, Spire ensured the WiFi and network connection is strong both throughout the yard and inside the home. A Lutron HomeWorks QS system integrates the control of all the interior and exterior lighting including motion sensing for the exterior pathway.
Since this is not a permanent residence, a control and security system was very important. A personalized Savant system was integrated for full home control of lighting, climate, entertainment and security from anywhere with a smart device . This includes the ability to control the multiple landscape light zones with timed scenes. The Doorbird cameras and chimes with the integration of camera feeds into the Savant Control provides remote communication with visitors at any of the exterior doors. Remote access also allows rebooting of all essential systems from any location.
Find the right local pro for your project
 Serious Audio Video
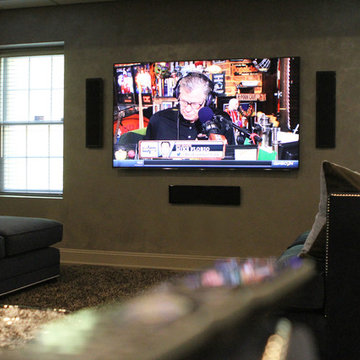
Two cinema quality OLED TVs float off the wall in the sitting area and above the bar, crystal clear audio is evenly distributed throughout using Kef’s in-ceiling speakers as well as the 3.1 cinema surround sound. Just adjacent to the bar area, the homeowner chose to prominently display his rack in a custom wall cut out. All of the smart home’s necessary hardware is easily accessible and displayed like a work of art.
See more : http://www.seriousaudiovideo.com/portfolios/smart-home-man-cave/
 Magleby Construction

Patio vertical garden - large farmhouse courtyard concrete paver patio vertical garden idea in Salt Lake City with a roof extension
 Serious Audio Video
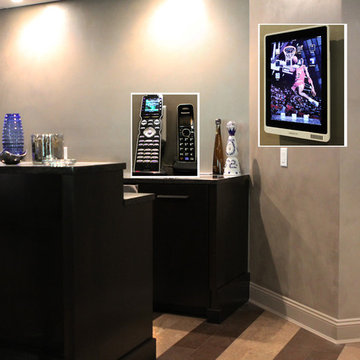
Two cinema quality OLED TVs float off the wall in the sitting area and above the bar, crystal clear audio is evenly distributed throughout using Kef’s in-ceiling speakers as well as the 3.1 cinema surround sound. Just adjacent to the bar area, the homeowner chose to prominently display his rack in a custom wall cut out. All of the smart home’s necessary hardware is easily accessible and displayed like a work of art.
See more : http://www.seriousaudiovideo.com/portfolios/smart-home-man-cave/
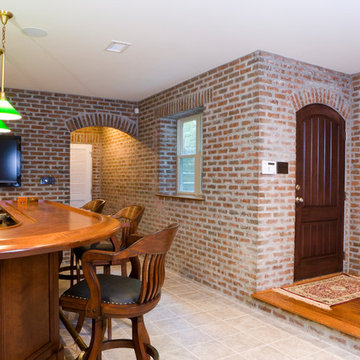
 Glen-Gery Brick
This finished basement is complete with a bar, game room and outdoor access. The brick walls and arches give this space the feel of an ordinary pub. The brick on this project is Stratford Thin Brick.
Photographer: Donna Chiarelli

Sponsored
Columbus, OH

Hope Restoration & General Contracting
Columbus Design-Build, Kitchen & Bath Remodeling, Historic Renovations

 Aria Stone Gallery
This masculine and modern Onyx Nuvolato marble bar and feature wall is perfect for hosting everything from game-day events to large cocktail parties. The onyx countertops and feature wall are backlit with LED lights to create a warm glow throughout the room. The remnants from this project were fashioned to create a matching backlit fireplace. Open shelving provides storage and display, while a built in tap provides quick access and easy storage for larger bulk items.
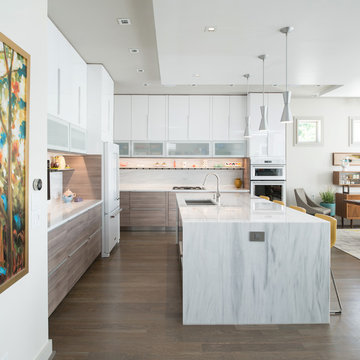
 NSPJ Architects
This modern kitchen in an urban home creates a calm yet energizing space for cooking and entertaining. Clean cabinet fronts and sleek lines reduce visual clutter. A marble island with bar seating and a deep prep sink are lit by sleek brushed steel pendulum lights. A single ribbon of shelving with cabinet under-lighting creates a defined space for personal knickknacks, allowing them to contribute personality without disturbing the order of the space. A wall-mounted flat-screen provides an opportunity for cooking along with videos, watching a game, or video-chatting with family.
Photo by Matt Kocourek
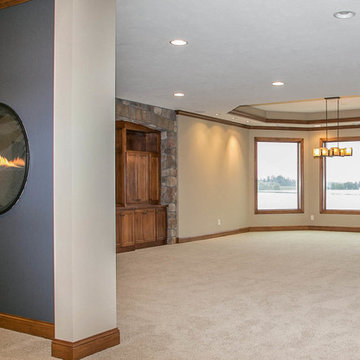
 LDK Custom Homes
The stone details in this LDK custom home are incredible! We listened and helped our client build her dream home and it turned out marvelously!
Example of a classic walk-out carpeted home design design in Minneapolis with beige walls, a standard fireplace and a plaster fireplace
Example of a classic walk-out carpeted home design design in Minneapolis with beige walls, a standard fireplace and a plaster fireplace
 A.M.Carter Construction Inc

Third floor game room access stair, beadboard paneling, wainscoting, reclaimed heart pine treads
Ornate home theater photo in Raleigh
Ornate home theater photo in Raleigh
 Sol Haus Design
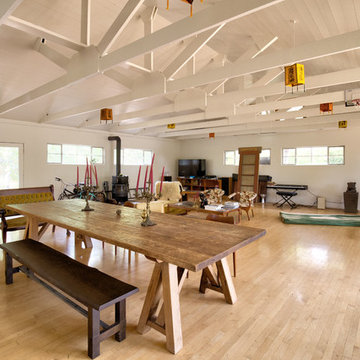
This property is situated on the hillside overlooking the Channel Islands and the ocean beyond. The original house, however, did not take advantage of the views. The project scope included a gut remodel of the existing house, a new guesthouse, a game room converted from the garage, and new pool. The new design has an open floor plan with expansive sliding glass doors to access ocean views. A new detached structure houses the new garage and home office.
 Robin Davis Interiors
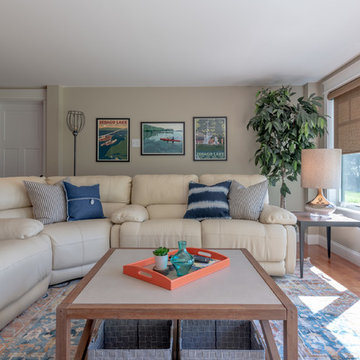
The opposite side of the family room houses the seating area for movie watching or playing board games. With direct access to the lake, it still provides amazing views on a not-so-nice day. The very large leather sectional can seat many for fun conversation while others are using the pool table. Wintertime is also cozy with the fireplace going.
Photography: Peter G. Morneau
Sponsored
Columbus, OH
Hope Restoration & General Contracting
Columbus Design-Build, Kitchen & Bath Remodeling, Historic Renovations
 Serious Audio Video
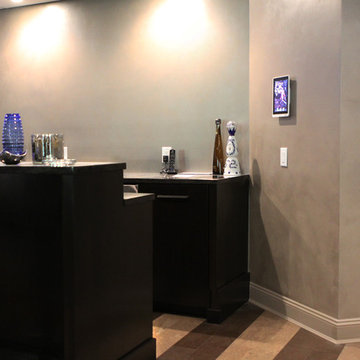
Two cinema quality OLED TVs float off the wall in the sitting area and above the bar, crystal clear audio is evenly distributed throughout using Kef’s in-ceiling speakers as well as the 3.1 cinema surround sound. Just adjacent to the bar area, the homeowner chose to prominently display his rack in a custom wall cut out. All of the smart home’s necessary hardware is easily accessible and displayed like a work of art.
See more : http://www.seriousaudiovideo.com/portfolios/smart-home-man-cave/

 Meadowlark Design+Build

A new garage door was added to the existing garage to make for easy access to storage for the patio items and also to create the perfect indoor/outdoor space for entertaining for the big football games. Design and Build by Meadowlark Design+Build in Ann Arbor, Michigan. Photography by Sean Carter, Ann Arbor, Michigan.
 LDK Custom Homes
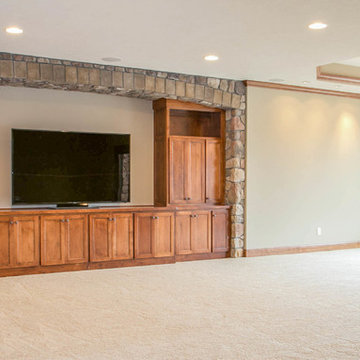
The stone details in this LDK custom home are incredible! We listened and helped our client build her dream home and it turned out marvelously!
Home design - traditional walk-out carpeted home design idea in Minneapolis with beige walls, a standard fireplace and a plaster fireplace
Home design - traditional walk-out carpeted home design idea in Minneapolis with beige walls, a standard fireplace and a plaster fireplace

Sponsored
Columbus, OH

Wannemacher Interiors
Customized Award-Winning Interior Design Solutions in Franklin Cnty OH
 Altura Architects

The lower level features a large game room that connects out to the screen porch, pool terrace and fire pit beyond. One end of the space is a large lounge area for watching TV and the other end has a built-in wet bar and accordion windows that open up to the screen porch.
Photography by Todd Crawford.
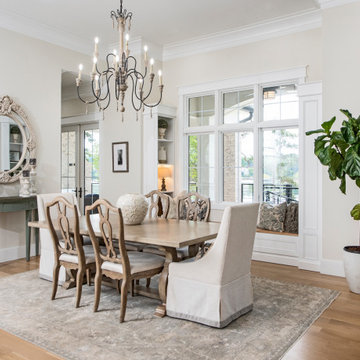
 Donald A. Gardner Architects
The Sarafine is a luxury home design on a hillside walkout foundation. Arches and a cupola highlight the exterior, along with a metal accent roof. The kitchen island, with cooktop, faces the great room and the dining room offers a serving bar and a nearby walk-in pantry. A sitting room accompanies the elegant master suite. The oversized utility room enjoys a laundry sink, built-in cabinetry and access to the side porch. Downstairs, find two bedrooms, a media/game room, and a workshop.
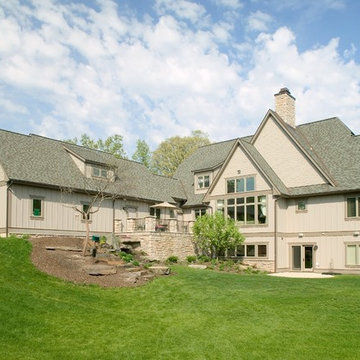
 Visbeen Architects
Triple gables help create a memorable façade on the Stonehaven residence.
The spacious living room features a V-grooved wood cathedral ceiling with custom-made beams and an inviting fireplace. The front-to-back kitchen and dining room create ease in entertaining. Privacy and accessibility is ensured in the first-floor master retreat. A gracious stairway leads up to a cozy loft overlooking the living room, while the optional lower level houses a spacious family room with wet bar, game room and theater.
43