
Search results for "Game highly" in Home Design Ideas
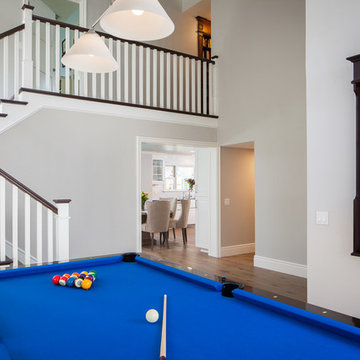
 JMC Concepts Inc.

As part of renovation the client turned the living room into a game room complete with a pool table and dartboard. This photo also gives us a great shot of the beautiful new staircase. The complete staircase got this two toned treatment with the dark wood offset by the white. It really came together well.
Photo by Tim Krueger


 AFT Construction
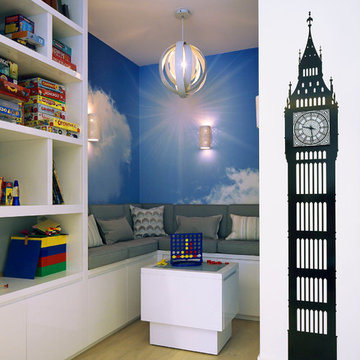
High Res Media
Inspiration for a huge transitional open concept light wood floor and beige floor game room remodel in Phoenix with white walls, a standard fireplace, a wood fireplace surround and a wall-mounted tv
Inspiration for a huge transitional open concept light wood floor and beige floor game room remodel in Phoenix with white walls, a standard fireplace, a wood fireplace surround and a wall-mounted tv
Find the right local pro for your project

 Lenore King Luxury Interiors
Consultation for colors and accessories
Inspiration for a small timeless attached two-car garage workshop remodel in Tampa
Inspiration for a small timeless attached two-car garage workshop remodel in Tampa
 Ziggurat Design
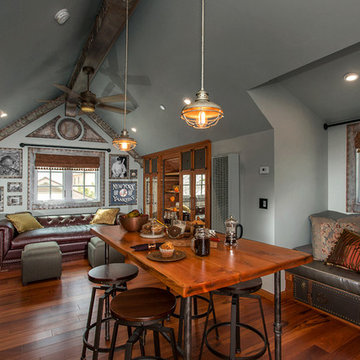
Great room - mid-sized industrial dark wood floor and brown floor great room idea in San Diego with gray walls and no fireplace
 Marquise Pools

The bar has keg-orators, snow cone machines, fridges, sinks, and ice makers, and of course flat screen TV for the football games
Photography by Paul Ladd
 LuAnn Hofmaier Luke

Inspiration for a large coastal formal and open concept medium tone wood floor living room remodel in Boston with blue walls and no fireplace

Sponsored
Columbus, OH
Free consultation for landscape design!

Peabody Landscape Group
Franklin County's Reliable Landscape Design & Contracting
 Randy Trainor
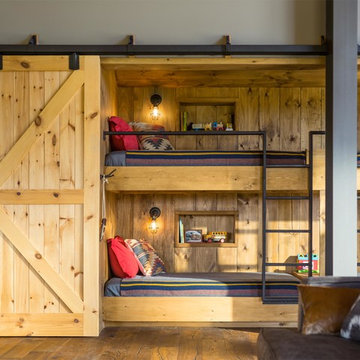
The home sits into an extremely steep, half-acre lot that shares a property line with a ski resort and allows for ski-in, ski-out access to the mountain’s 61 trails. This unique location and challenging terrain informed the home’s siting, footprint, program, design, interior design, finishes, and custom made furniture.
Credit: Samyn-D'Elia Architects
 Krieger + Associates Architects, Inc.

This living room addition is open to the renovated kitchen and has generous-sized sliding doors leading to a new flagstone patio. The gas fireplace has a honed black granite surround and painted wood mantel. The ceiling is painted v-groove planking. A window seat with storage runs along the rear wall.
Photo - Jeffrey Totaro
 Built Green Custom Homes
HAR listing 9676247
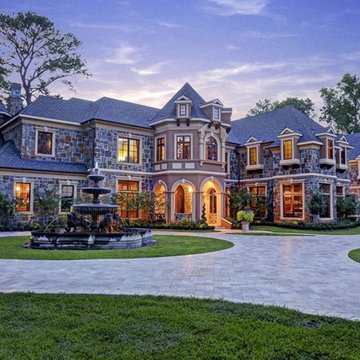
Stately old-world European-inspired custom estate on 1.10 park-like acres just completed in Hunters Creek. Private & gated 125 foot driveway leads to architectural masterpiece. Master suites on 1st and 2nd floor, game room, home theater, full quarters, 1,000+ bottle climate controlled wine room, elevator, generator ready, pool, spa, hot tub, large covered porches & arbor, outdoor kitchen w/ pizza oven, stone circular driveway, custom carved stone fireplace mantels, planters and fountain.
Call 281-252-6100 for more information about this home.
 Joan Heaton Architects
Jim Westphalen
Inspiration for a large modern formal and open concept medium tone wood floor and brown floor living room remodel in Burlington with brown walls and no tv
Inspiration for a large modern formal and open concept medium tone wood floor and brown floor living room remodel in Burlington with brown walls and no tv

 Adrienne DeRosa
The duo's primary consideration during the design phase was to create a fully-functioning family home. "We are always thinking about our kids", Novogratz explains. "They needed a place to run around in the city, so putting the gym in was a pretty obvious solution. It may be out of the ordinary, but it is better than having your children skateboarding through the kitchen!"
The couple's oldest son, Wolfgang, is a champion basketball player. While the court provides him with a place to hone his skills, it doubles as an entertaining space. "We knew we needed to use the space efficiently so it could work for everything", says the designer. From watching movies on a retractable screen, to hosting a 40-guest Thanksgiving dinner, the gym has proved itself as a good move. It has even been a haunted house!
Adrienne DeRosa Photography



 Precision Construction Group

Bedroom - large transitional master light wood floor bedroom idea in New Orleans
 CMI Construction
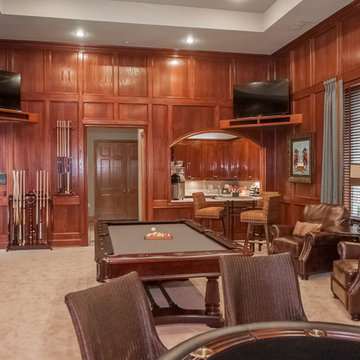
This Bentonville Estate home was updated with paint, carpet, hardware, fixtures, and oak doors. A golf simulation room and gym were also added to the home during the remodel.
Ramage Third Generation Photography
 Etch Design Group
Photography: Mia Baxter Smail
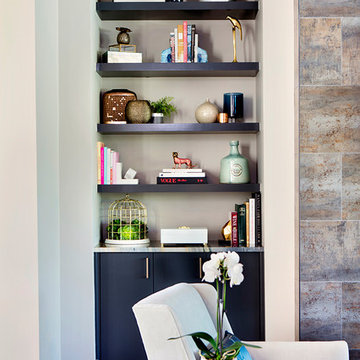
Huge transitional open concept and formal dark wood floor and brown floor living room photo in Austin with white walls, a standard fireplace, a tile fireplace and no tv
Huge transitional open concept and formal dark wood floor and brown floor living room photo in Austin with white walls, a standard fireplace, a tile fireplace and no tv
 Golden Rule Builders
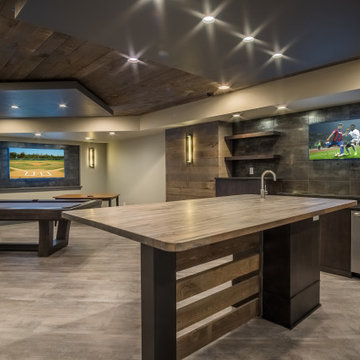
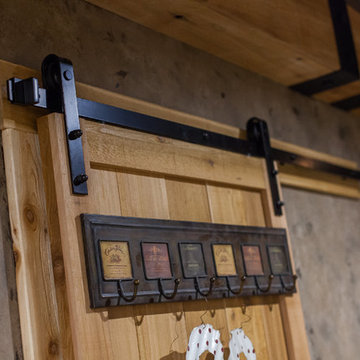
Game room - large rustic open concept dark wood floor and brown floor game room idea in DC Metro with gray walls, a standard fireplace, a stone fireplace and a wall-mounted tv


 Golden Rule Builders
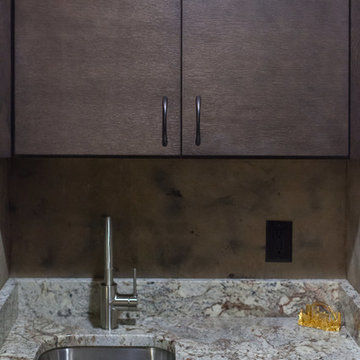
Inspiration for a large rustic open concept dark wood floor and brown floor game room remodel in DC Metro with gray walls, a standard fireplace, a stone fireplace and a wall-mounted tv
 Golden Rule Builders
Large mountain style open concept dark wood floor and brown floor game room photo in DC Metro with gray walls, a standard fireplace, a stone fireplace and a wall-mounted tv
34