
Search results for "Game highly" in Home Design Ideas
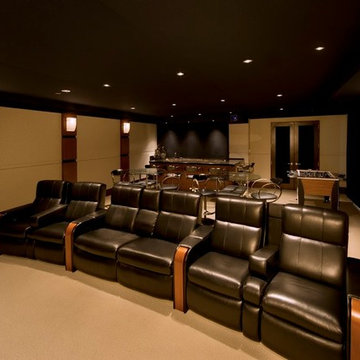
 Henry's Audio Visual Solutions DBA Audio Images
Large minimalist enclosed carpeted and beige floor home theater photo in Orange County with beige walls and a projector screen

 Geometra Design Ltd.
Game room - mid-sized transitional open concept porcelain tile and gray floor game room idea in Toronto with gray walls, a ribbon fireplace, a stacked stone fireplace and a wall-mounted tv

 Liz Ryan Design
Bill George
Inspiration for a large contemporary open concept beige floor game room remodel in Phoenix with beige walls and no tv
Inspiration for a large contemporary open concept beige floor game room remodel in Phoenix with beige walls and no tv
Find the right local pro for your project
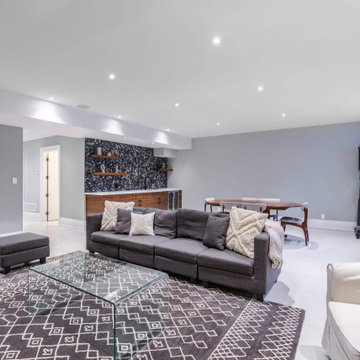 Geometra Design Ltd.
Inspiration for a mid-sized transitional open concept porcelain tile and gray floor game room remodel in Toronto with gray walls and no fireplace
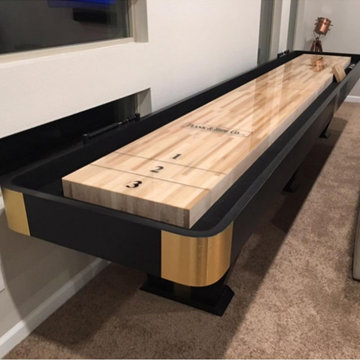
 Pharaoh Manufacturing
Elegance with a high gloss finish. Here we have this stunning Anubis Shuffleboard in our Piano black high gloss finish with brushed gold. All of our tables are handcrafted in Los Angeles. Let us design your dream game room.
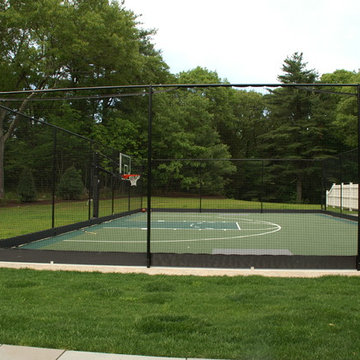
 Sport Court of Massachusetts
Medfield Custom Backyard Basketball Court with hockey boards. Year-round backyard enjoyment - flood court area during winter months for hockey and ice skating

 Blatt Billiards
Finishes are available in Matte, Pickled, Satin, Semi-Gloss and High Gloss finishes. All finishes are hand rubbed.
Beach style patio photo in New York
Beach style patio photo in New York


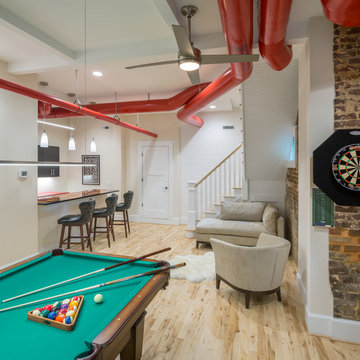
 DMA Architecture
Billiards Room
Inspiration for a mid-sized transitional open concept light wood floor and beige floor game room remodel in Other with no fireplace, white walls and a wall-mounted tv
Inspiration for a mid-sized transitional open concept light wood floor and beige floor game room remodel in Other with no fireplace, white walls and a wall-mounted tv
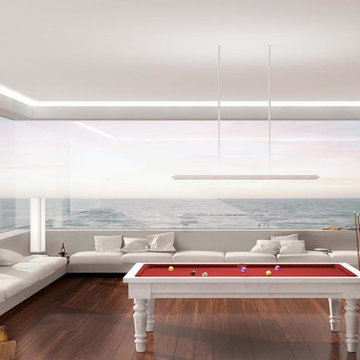 Blatt Billiards
This rendering shows the same billiards table design as the Miami Beach table described on page one, but created with a nearly pure white marble combined with red felt.
Please notice the high-style marble ceiling fixture that we can create as a compliment to the table.
 Solar Shield
Homeowners can appreciate increased privacy while the natural light comes through when window film is installed Photo Courtesy of Eastman
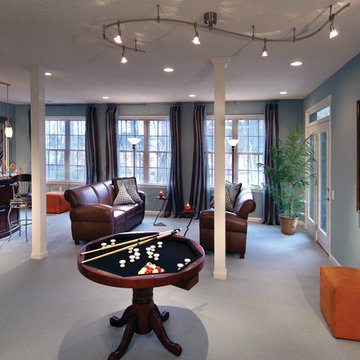
Inspiration for a mid-sized contemporary open concept carpeted game room remodel in Minneapolis with blue walls, no fireplace and no tv
Inspiration for a mid-sized contemporary open concept carpeted game room remodel in Minneapolis with blue walls, no fireplace and no tv

 Décor Aid
When an international client moved from Brazil to Stamford, Connecticut, they reached out to Decor Aid, and asked for our help in modernizing a recently purchased suburban home. The client felt that the house was too “cookie-cutter,” and wanted to transform their space into a highly individualized home for their energetic family of four.
In addition to giving the house a more updated and modern feel, the client wanted to use the interior design as an opportunity to segment and demarcate each area of the home. They requested that the downstairs area be transformed into a media room, where the whole family could hang out together. Both of the parents work from home, and so their office spaces had to be sequestered from the rest of the house, but conceived without any disruptive design elements. And as the husband is a photographer, he wanted to put his own artwork on display. So the furniture that we sourced had to balance the more traditional elements of the house, while also feeling cohesive with the husband’s bold, graphic, contemporary style of photography.
The first step in transforming this house was repainting the interior and exterior, which were originally done in outdated beige and taupe colors. To set the tone for a classically modern design scheme, we painted the exterior a charcoal grey, with a white trim, and repainted the door a crimson red. The home offices were placed in a quiet corner of the house, and outfitted with a similar color palette: grey walls, a white trim, and red accents, for a seamless transition between work space and home life.
The house is situated on the edge of a Connecticut forest, with clusters of maple, birch, and hemlock trees lining the property. So we installed white window treatments, to accentuate the natural surroundings, and to highlight the angular architecture of the home.
In the entryway, a bold, graphic print, and a thick-pile sheepskin rug set the tone for this modern, yet comfortable home. While the formal room was conceived with a high-contrast neutral palette and angular, contemporary furniture, the downstairs media area includes a spiral staircase, comfortable furniture, and patterned accent pillows, which creates a more relaxed atmosphere. Equipped with a television, a fully-stocked bar, and a variety of table games, the downstairs media area has something for everyone in this energetic young family.
 AFT Construction
High Res Media

Huge transitional open concept light wood floor and beige floor game room photo in Phoenix with white walls, a standard fireplace, a wood fireplace surround and a wall-mounted tv
Huge transitional open concept light wood floor and beige floor game room photo in Phoenix with white walls, a standard fireplace, a wood fireplace surround and a wall-mounted tv
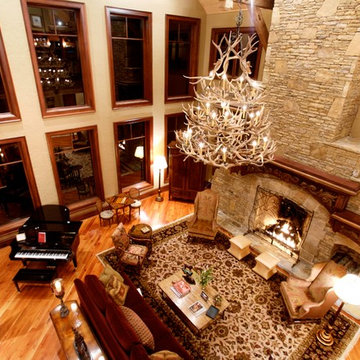
 MossCreek
Designed by MossCreek, this beautiful timber frame home includes signature MossCreek style elements such as natural materials, expression of structure, elegant rustic design, and perfect use of space in relation to build site. Photo by Mark Smith



 Rudloff Custom Builders
We renovated the master bathroom, the kids' en suite bathroom, and the basement in this modern home in West Chester, PA. The bathrooms as very sleek and modern, with flat panel, high gloss cabinetry, white quartz counters, and gray porcelain tile floors. The basement features a main living area with a play area and a wet bar, an exercise room, a home theatre and a bathroom. These areas, too, are sleek and modern with gray laminate flooring, unique lighting, and a gray and white color palette that ties the area together.
Rudloff Custom Builders has won Best of Houzz for Customer Service in 2014, 2015 2016 and 2017. We also were voted Best of Design in 2016, 2017 and 2018, which only 2% of professionals receive. Rudloff Custom Builders has been featured on Houzz in their Kitchen of the Week, What to Know About Using Reclaimed Wood in the Kitchen as well as included in their Bathroom WorkBook article. We are a full service, certified remodeling company that covers all of the Philadelphia suburban area. This business, like most others, developed from a friendship of young entrepreneurs who wanted to make a difference in their clients’ lives, one household at a time. This relationship between partners is much more than a friendship. Edward and Stephen Rudloff are brothers who have renovated and built custom homes together paying close attention to detail. They are carpenters by trade and understand concept and execution. Rudloff Custom Builders will provide services for you with the highest level of professionalism, quality, detail, punctuality and craftsmanship, every step of the way along our journey together.
Specializing in residential construction allows us to connect with our clients early in the design phase to ensure that every detail is captured as you imagined. One stop shopping is essentially what you will receive with Rudloff Custom Builders from design of your project to the construction of your dreams, executed by on-site project managers and skilled craftsmen. Our concept: envision our client’s ideas and make them a reality. Our mission: CREATING LIFETIME RELATIONSHIPS BUILT ON TRUST AND INTEGRITY.
Photo Credit: JMB Photoworks
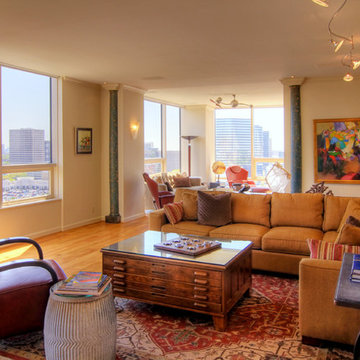
 Mary Lynn Mabray, ASID
Antique pilasters frame the entry to the media room with custom ET area. Foreground is main living area with Beacon Hill sectional, Roche Bobois leather chair, antique steel beer drum for side table and custom art. The client owned an architectural plan cabinet that was refinished and repurposed as a cocktail table by Ernesto Alvarado.
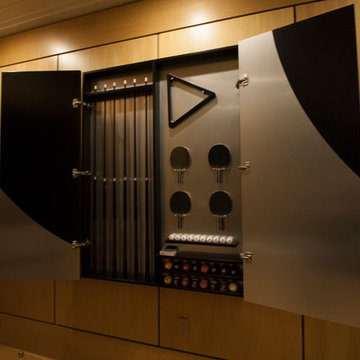
 11 Ravens
This signature design is a masterpiece of simplicity. The clean lines and effortless minimalism emanate a panache that is characteristic of the stylish and swanky Malibu lifestyle. The bravura of the Malibu is the essence of chic.
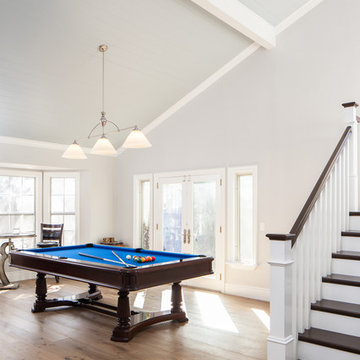
 JMC Concepts Inc.
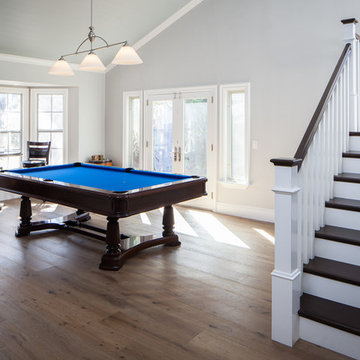
The new living room opened up this space to be transitioned to a game room, complete with a custom blue felted pool table. This shot also shows off the new paneled wood ceiling that continues through the rest of the remodel and really binds the whole downstairs together.
Photo By Tim Krueger

Sponsored
Fredericksburg, OH

High Point Cabinets
Columbus' Experienced Custom Cabinet Builder | 4x Best of Houzz Winner
 JMC Concepts Inc.
The new living room opened up this space to be transitioned to a game room, complete with a custom blue felted pool table.
Photo By Tim Krueger
Example of a large transitional open concept medium tone wood floor and brown floor game room design in Orange County with white walls and no fireplace
Example of a large transitional open concept medium tone wood floor and brown floor game room design in Orange County with white walls and no fireplace
 Barstool Comforts

Bring home Darafeev’s 960 caster game table chair ideal for traditional game rooms, dining rooms, and club rooms looking for a multifunctional chair that’s not only durable, but comfortable.
 Premier EuroCase
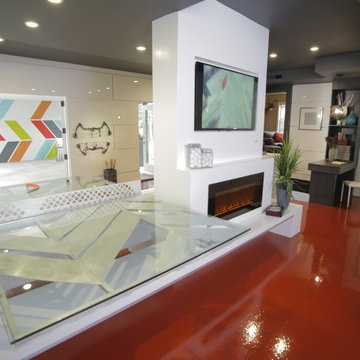
The ‘Park the Party Here’ episode of HGTV's Elbow Room with Chip Wade recently transformed a large unused garage turned into the modern entertainment/game room. Reflekt high-gloss acrylic panels created dimension and depth as wall paneling, while Roücke HD structured melamine panels were made into built-in shelving and furniture.
33