
Search results for "Game highly" in Home Design Ideas

 Jennifer Ryan Design
Debbie Schwab Photography
Inspiration for a mid-sized industrial enclosed concrete floor and gray floor game room remodel in Seattle with blue walls, no fireplace and a wall-mounted tv
Inspiration for a mid-sized industrial enclosed concrete floor and gray floor game room remodel in Seattle with blue walls, no fireplace and a wall-mounted tv

 Lakeside Living Design, LLC
Large elegant open concept medium tone wood floor family room photo in Indianapolis with no fireplace and no tv
 Jennifer Ryan Design
Debbie Schwab Photography
Disco ball needed of course!
Example of a mid-sized urban enclosed concrete floor and gray floor game room design in Seattle with blue walls, no fireplace and a wall-mounted tv
Example of a mid-sized urban enclosed concrete floor and gray floor game room design in Seattle with blue walls, no fireplace and a wall-mounted tv
Find the right local pro for your project
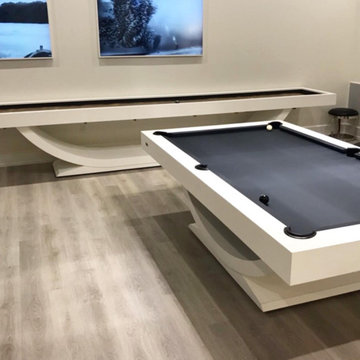
 11 Ravens
This model’s purity and restraint shows the skill of the design team. The Theseus is a harmonious creation that delivers a graceful, beautifully balanced design and a rare sense of scale.
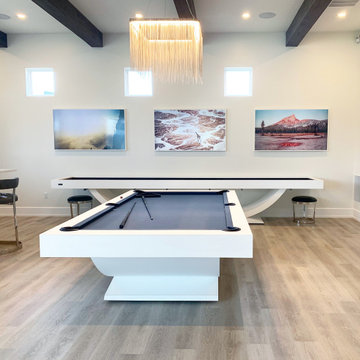 11 Ravens
This model’s purity and restraint shows the skill of the design team. The Theseus is a harmonious creation that delivers a graceful, beautifully balanced design and a rare sense of scale.
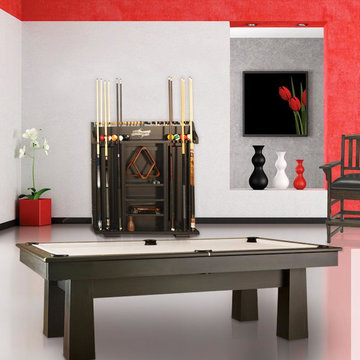
 Billiard Factory
The Billiard Factory Doral Game Room package includes a high quality pool table, deluxe floor rack, and king chair in peppercorn finish.
Home design - large contemporary home design idea in Houston
Home design - large contemporary home design idea in Houston

 Innovatus Design
A traditional fireplace was updated with a custom-designed surround, custom-designed builtins, and elevated finishes paired with high-end lighting.
Example of a mid-sized transitional look-out carpeted, beige floor, wood ceiling and wainscoting basement game room design in Chicago with beige walls, a standard fireplace and a brick fireplace
Example of a mid-sized transitional look-out carpeted, beige floor, wood ceiling and wainscoting basement game room design in Chicago with beige walls, a standard fireplace and a brick fireplace


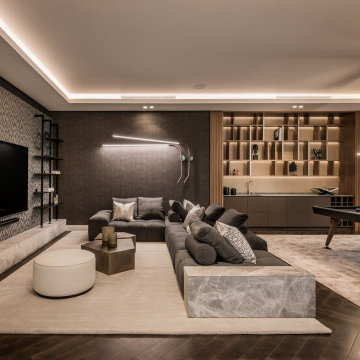
 MORÈNA BAR OR - Luxury Interior Design
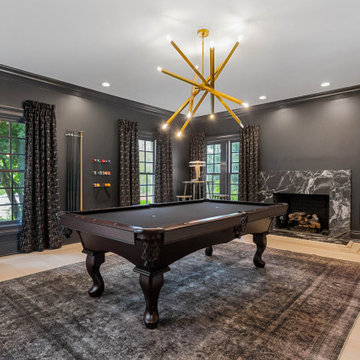
Inspiration for a contemporary dark wood floor, brown floor, tray ceiling and wallpaper game room remodel in Other with gray walls and a wall-mounted tv
 butter+velvet DESIGN · HOME
A family friendly contemporary whole house update for a client's family of 5 and their dog.
The overall vision was to create a home the family wants to "vacation" in.
The rooms featured are family room, dining room, pool lounge, playroom, eating area, guest room, powder room, offices, primary bedroom, childrens' bedrooms, as well as, accessories and art work throughout the home.
The home was purchased in need of contemporary updates throughout every room in order to bring the personality of the family into the home. From refinishing the wood flooring and stair railings and custom built ins to runners, area rugs, lighting, window treatments, furniture and accessories, each detail was intentional, resulting in a cohesive flow and highly personalized spaces. Each decision focused on family friendly and entertaining spaces.
The most rewarding part of this house is the family would rather spend time at home than almost anywhere else. They love "living" in their home because of the joy each detail brings them when they are there.
We are currently completely renovating the primary bathroom and walk in closet. We cannot wait to share the finished space.
 Art of Home
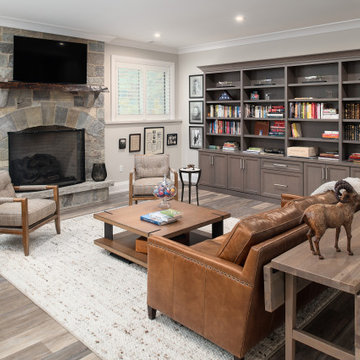
Library with fireplace
Game room - large transitional open concept medium tone wood floor and beige floor game room idea in Chicago with beige walls, a standard fireplace, a stone fireplace and a wall-mounted tv
Game room - large transitional open concept medium tone wood floor and beige floor game room idea in Chicago with beige walls, a standard fireplace, a stone fireplace and a wall-mounted tv
 Kimberly Timmons Interiors
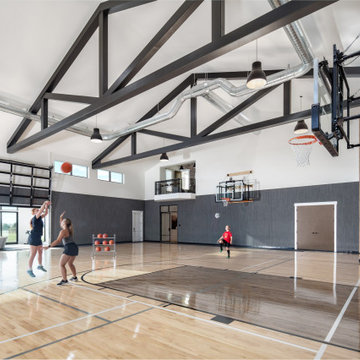
This luxury custom home has all of the recreational spaces, including an indoor full-sized basketball court, pickleball court, and two-story rock climbing wall. The luxury finishes from light wood floors to textured gray walls and exposed black beams make the gym feel refined. A spectator's overlook above make viewing comfortable, and a glass garage door opens up to the golf simulator and workout space.

 Element Home Builders
This is a 4 bedrooms, 4.5 baths, 1 acre water view lot with game room, study, pool, spa and lanai summer kitchen.
Inspiration for a large transitional enclosed dark wood floor living room remodel in Orlando with white walls, a standard fireplace, a stone fireplace and a media wall
Inspiration for a large transitional enclosed dark wood floor living room remodel in Orlando with white walls, a standard fireplace, a stone fireplace and a media wall



 AFT Construction
High Res Media


Huge transitional open concept light wood floor and beige floor game room photo in Phoenix with white walls, a standard fireplace, a wood fireplace surround and a wall-mounted tv
Huge transitional open concept light wood floor and beige floor game room photo in Phoenix with white walls, a standard fireplace, a wood fireplace surround and a wall-mounted tv



 Jill Litner Kaplan Interiors
Transitional carpeted and vaulted ceiling living room photo in Boston with gray walls, a standard fireplace and a stone fireplace
 C Studio Design
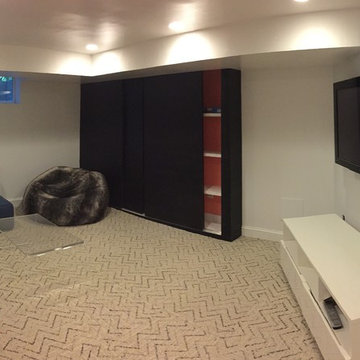
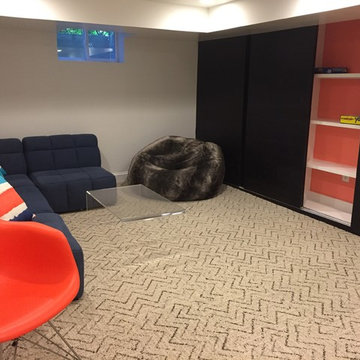
This basement originally had a ceiling with pipes and two closets on either side of the window. We needed to make this is into a functional kids space. Custom closet was designed, carpet installed and a soffit painted in high gloss was created to hide the pipes and give the illusion of a higher ceiling.

 DMA Architecture
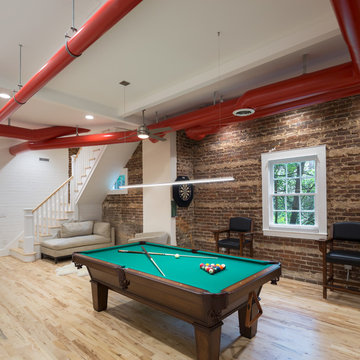
Billiards Room
Inspiration for a mid-sized transitional open concept light wood floor and beige floor game room remodel in Other with no fireplace, white walls and a wall-mounted tv
Inspiration for a mid-sized transitional open concept light wood floor and beige floor game room remodel in Other with no fireplace, white walls and a wall-mounted tv
 Henry's Audio Visual Solutions DBA Audio Images

Home theater - large modern enclosed carpeted and beige floor home theater idea in Orange County with beige walls and a projector screen
 C Studio Design
This basement originally had a ceiling with pipes and two closets on either side of the window. We needed to make this is into a functional kids space. Custom closet was designed, carpet installed and a soffit painted in high gloss was created to hide the pipes and give the illusion of a higher ceiling.
32