
Search results for "Game library" in Home Design Ideas
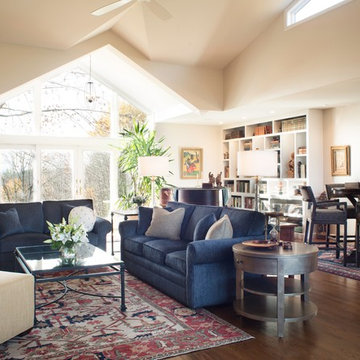
 Williams Metcalf Interiors
Example of a large transitional open concept medium tone wood floor living room library design in Other with white walls, a standard fireplace, a stone fireplace and a media wall
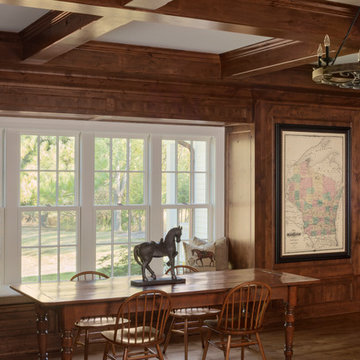
 Bartelt. The Remodeling Resource
The library takes advantage of the scenic views of their pond and farm. It's the prefect spot to visit, play games, and eat without the distraction of television. The space also has built-in cabinetry to store away games and entertaining essentials.
Photo Credit - David Bader
 User
UserBefore image of the rec room.
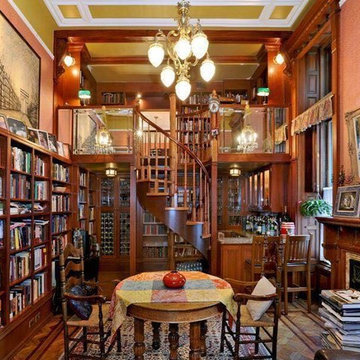
Large elegant loft-style medium tone wood floor game room photo in New York with beige walls, a standard fireplace and a wood fireplace surround
Large elegant loft-style medium tone wood floor game room photo in New York with beige walls, a standard fireplace and a wood fireplace surround
Find the right local pro for your project
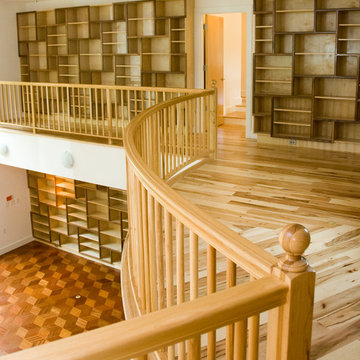

 Floisand Studio

Reading nook and game table.
Example of a mid-sized transitional open concept medium tone wood floor living room library design in Seattle with blue walls
Example of a mid-sized transitional open concept medium tone wood floor living room library design in Seattle with blue walls
 Anitra Mecadon Inc
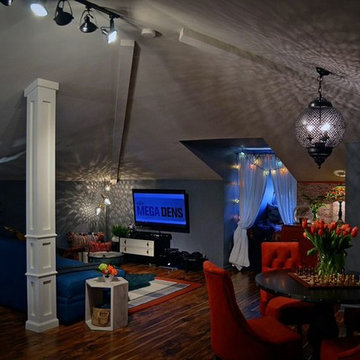
DIY NETWORK MEGA DENS
Family room library - mid-sized eclectic open concept laminate floor family room library idea in Atlanta with blue walls, no fireplace and a tv stand
Family room library - mid-sized eclectic open concept laminate floor family room library idea in Atlanta with blue walls, no fireplace and a tv stand

Sponsored
Columbus, OH

Wannemacher Interiors
Customized Award-Winning Interior Design Solutions in Franklin Cnty OH
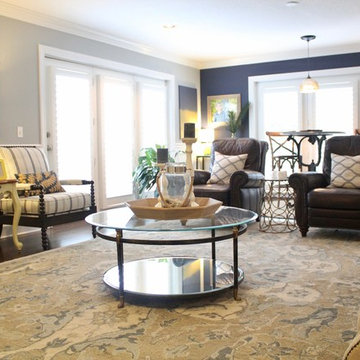
 Elizabeth Hall Designs, LLC
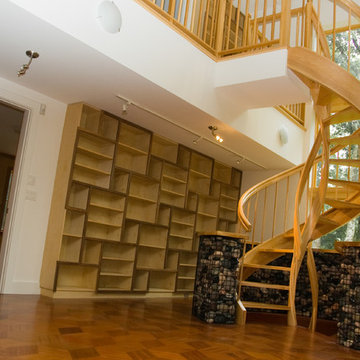
The room is divided into two functional spaces. The largest portion contains seating for seven people defined by a large area rug. This area is perfect for watching a game, movie or enjoying company. A stunning but simple coffee table allows for easy movement around the space, especially because this room is the main thoroughfare to the outdoor pool.
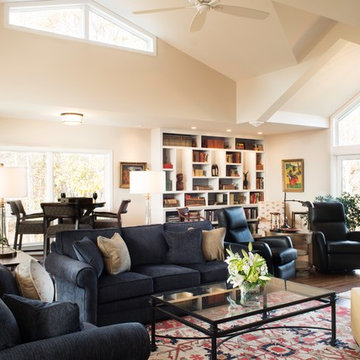 Williams Metcalf Interiors
Example of a large open concept medium tone wood floor living room library design in Other with white walls, a standard fireplace, a stone fireplace and a media wall
 Elizabeth Hall Designs, LLC
The room is divided into two functional spaces. The largest portion contains seating for seven people defined by a large area rug. This area is perfect for watching a game, movie or enjoying company. The cozy fireplace adds warmth to the space.
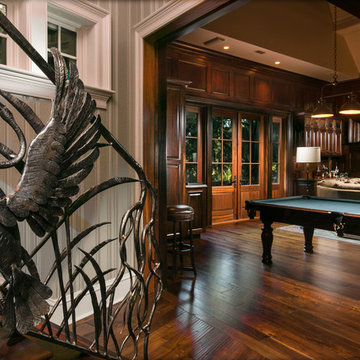
 Herlong Architects
Red Shutter Photography
Inspiration for a huge open concept medium tone wood floor game room remodel in Charleston
Inspiration for a huge open concept medium tone wood floor game room remodel in Charleston
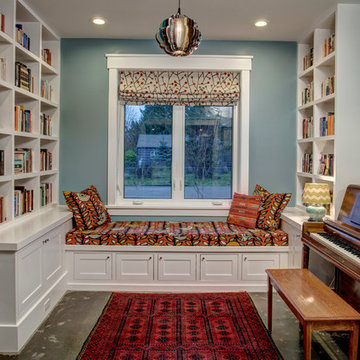
 NRC HOMES
This window seat is the perfect place to read. Custom cabinets underneath store board games, and ample built-in bookshelves house the owners' collection of books. Architectural design by Board and Vellum. Photo by John G. Wilbanks.

Sponsored
Columbus, OH
Wannemacher Interiors
Customized Award-Winning Interior Design Solutions in Franklin Cnty OH
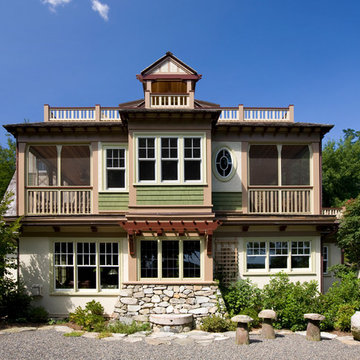
 OLSON LEWIS + Architects
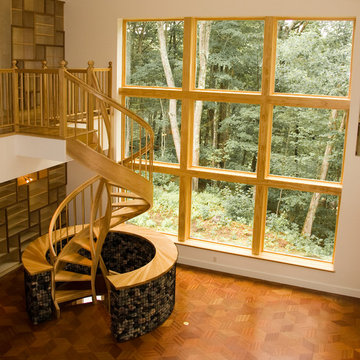
OL + expanded this North Shore waterfront bungalow to include a new library, two sleeping porches, a third floor billiard and game room, and added a conservatory. The design is influenced by the Arts and Crafts style of the existing house. A two-story gatehouse with similar architectural details, was designed to include a garage and second floor loft-style living quarters. The late landscape architect, Dale Wagner, developed the site to create picturesque views throughout the property as well as from every room.
Contractor: Fanning Builders- Jamie Fanning
Millwork & Carpentry: Slim Larson Design
Photographer: Peter Vanderwarker Photography

 Copper Leaf Interior Design Studio
Rick Lee Photo
Inspiration for a mid-sized victorian single-wall medium tone wood floor and brown floor wet bar remodel in Other with a drop-in sink, medium tone wood cabinets, marble countertops and brown countertops
Inspiration for a mid-sized victorian single-wall medium tone wood floor and brown floor wet bar remodel in Other with a drop-in sink, medium tone wood cabinets, marble countertops and brown countertops

 Axis Mundi Design
This NoHo apartment, in a landmarked circa 1870 building designed by Stephen Decatur Hatch and converted to lofts in 1987, had been interestingly renovated by a rock musician before being purchased by a young hedge fund manager and his gallery director girlfriend. Naturally, the couple brought to the project their collection of painting, photography and sculpture, mostly by young emerging artists. Axis Mundi accommodated these pieces within a neutral palette accented with occasional flashes of bright color that referenced the various artworks. Major furniture pieces – a sectional in the library, a 12-foot-long dining table–along with a rich blend of textures such as leather, linen, fur and warm woods, helped bring the sprawling dimensions of the loft down to human scale.
Size: 3,400 sf
Design Team: John Beckmann and Nick Messerlian
Architect: Nemaworkshop
Photography: Durston Saylor, and Mark Roskams
© Axis Mundi Design LLC

 Pearson Traditional Design
Game room - mid-sized coastal loft-style medium tone wood floor game room idea in Portland Maine with blue walls and a tv stand






 Vallone Design

Martis Camp Lost Library.
Example of a mountain style medium tone wood floor living room design in Sacramento with red walls, a standard fireplace and a stone fireplace
Example of a mountain style medium tone wood floor living room design in Sacramento with red walls, a standard fireplace and a stone fireplace
21