
Search results for "Game mini" in Home Design Ideas

 House of Fine Carpentry- CABIFY Cabinetry

Custom Sports Bar Cabinets
Mid-sized elegant galley light wood floor home bar photo in Ottawa with shaker cabinets, brown cabinets, granite countertops and mirror backsplash
Mid-sized elegant galley light wood floor home bar photo in Ottawa with shaker cabinets, brown cabinets, granite countertops and mirror backsplash

 Michael Richman Interiors
Inspiration for a mid-sized contemporary enclosed medium tone wood floor game room remodel in Chicago with white walls

Find the right local pro for your project

 Regan Baker Design Inc.
Hired mid demolition, Regan Baker Design helped transform this tech and game savvy family of 4 in need of assistance with the design of their newly purchased Glen Park home. RBD finalized finishes, furniture and installation after 8 months of rebuilding their their 2 story, 3 bedroom 3 bath + Family room home. Finishes, fixtures, custom millwork and furniture were selected to reflect the cat and kid-friendly family, as well as a ton of closed built-in storage for the very well organized family. An RBD favorite includes the custom built-in sofa designed for easy game playing, easy lounging, and easy game storage.
Photography: Sarah Hebenstreit / Modern Kids Co.
 User

UserExample of a farmhouse light wood floor kitchen design in San Francisco with a farmhouse sink, white cabinets, white backsplash, stainless steel appliances and an island

 Walker Home Design
Large elegant open concept light wood floor and brown floor family room photo in Salt Lake City with brown walls and a wall-mounted tv

 Allison Ong Shreffler, Architect / AOS Architect
A So-CAL inspired Pool Pavilion Oasis in Central PA
Pool house - large transitional backyard concrete paver and rectangular lap pool house idea
Pool house - large transitional backyard concrete paver and rectangular lap pool house idea

Sponsored
Columbus, OH


Wannemacher Interiors
Customized Award-Winning Interior Design Solutions in Franklin Cnty OH
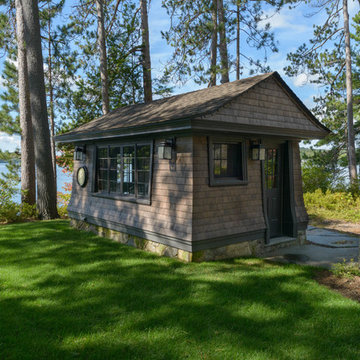
 MCGRAY & NICHOLS INC
John Hession Photography
Example of a mountain style detached shed design in Boston
Example of a mountain style detached shed design in Boston
 Designs by Craig Veenker
Large elegant enclosed medium tone wood floor and brown floor home theater photo in Salt Lake City with beige walls

 Duet Design Group
A contemporary mountain home: Lounge Area, Photo by Eric Lucero Photography
Small trendy medium tone wood floor living room photo in Denver with a metal fireplace, no tv, white walls and a ribbon fireplace
Small trendy medium tone wood floor living room photo in Denver with a metal fireplace, no tv, white walls and a ribbon fireplace

 Spacecrafting / Architectural Photography
Spacecrafting Photography
Example of a large trendy open concept carpeted family room design in Minneapolis with gray walls, a ribbon fireplace, a stone fireplace and a wall-mounted tv
Example of a large trendy open concept carpeted family room design in Minneapolis with gray walls, a ribbon fireplace, a stone fireplace and a wall-mounted tv
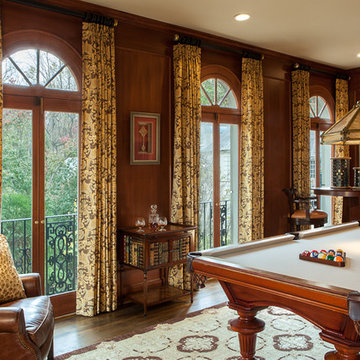
 Details Interiors, LLC
Galie Photography
Example of a mid-sized classic enclosed dark wood floor and brown floor family room design in DC Metro with brown walls, no fireplace and no tv
Example of a mid-sized classic enclosed dark wood floor and brown floor family room design in DC Metro with brown walls, no fireplace and no tv

Sponsored
Columbus, OH
Wannemacher Interiors
Customized Award-Winning Interior Design Solutions in Franklin Cnty OH

 Carla 1 Design
Living room - large contemporary porcelain tile living room idea in Chicago with a bar, beige walls, a wall-mounted tv, a standard fireplace and a stone fireplace

 Destination Eichler, LLC
John Shum
Inspiration for a small mid-century modern l-shaped porcelain tile and white floor open concept kitchen remodel in San Francisco with a farmhouse sink, flat-panel cabinets, medium tone wood cabinets, multicolored backsplash, ceramic backsplash, stainless steel appliances, an island and soapstone countertops
Inspiration for a small mid-century modern l-shaped porcelain tile and white floor open concept kitchen remodel in San Francisco with a farmhouse sink, flat-panel cabinets, medium tone wood cabinets, multicolored backsplash, ceramic backsplash, stainless steel appliances, an island and soapstone countertops

 Provanti Designs, Inc
It was time for a new style for this teenager’s bedroom. She desperately needed more room for clothes while dreaming of a grown-up room with drapes and a velvet bed. Too busy with teen life to focus on working with a designer, her mother offered the general guidelines. Design a room that will transition into young adulthood with furnishings that will be transferable to her apartment in the future. Two must haves: the color “millennial pink” and a hardwood floor!
This dark walk-out basement-bedroom was transformed into a bright, efficient, grown-up room so inviting that it earned the name “precious”!
Clarity Northwest Photography: Matthew Gallant

 Exact Landscapes Ltd.
Photo of a mid-sized eclectic side yard stone outdoor basketball/tennis/multi-game court in Ottawa for summer.

Sponsored
Columbus, OH
Wannemacher Interiors
Customized Award-Winning Interior Design Solutions in Franklin Cnty OH

 Niche Modern
Niche's Pharos Mondern Pendants gleam inside of this contemporary Colorado kitchen.
Photography: Brent Moss
Kitchen - rustic l-shaped light wood floor kitchen idea in New York with an integrated sink, shaker cabinets, dark wood cabinets, metallic backsplash, stainless steel appliances and an island
Kitchen - rustic l-shaped light wood floor kitchen idea in New York with an integrated sink, shaker cabinets, dark wood cabinets, metallic backsplash, stainless steel appliances and an island
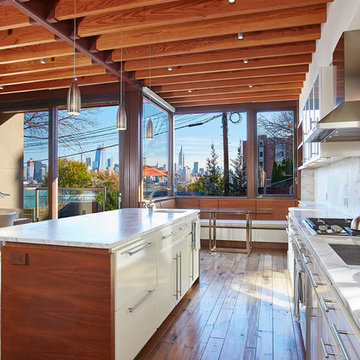
 Renee Condon Group at Keller Williams City Life
Inspiration for a contemporary medium tone wood floor eat-in kitchen remodel in New York with an undermount sink, flat-panel cabinets, white cabinets and an island
14