
Search results for "Game room seating" in Home Design Ideas
 Adrienne DeRosa
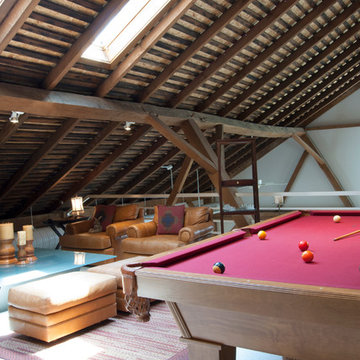
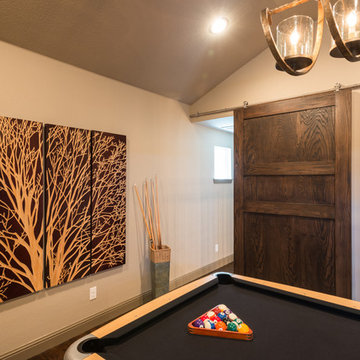
The entertainment loft is the homeowner's favorite spot in the house. "It's sunny and cozy," Franklin states. "I like looking over the railing down to the lower level," he says of the twelve-foot drop. "…not for those who are scared of heights!"
Pool Table: Custom made, designed by Tim Franklin

 Locati Architects
Rustic Zen Residence by Locati Architects, Interior Design by Cashmere Interior, Photography by Audrey Hall
Living room library - rustic light wood floor living room library idea with white walls
Living room library - rustic light wood floor living room library idea with white walls
 The Mansion
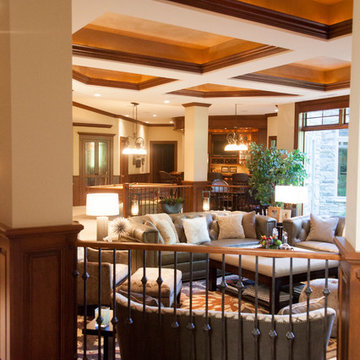
This transitional family game room was designed by Emily Hughes, IIDA. The clients wanted family-friendly, updated furniture for a living area in their lower level game room. This space is used for both family time and entertaining. Original Art by Emily Hughes. Photography by Jaimy Ellis.
Find the right local pro for your project
 HAVEN INTERIORS LTD.
Ryan Hainey

Inspiration for a small timeless enclosed dark wood floor and brown floor family room library remodel in Milwaukee with brown walls, a standard fireplace and a brick fireplace
Inspiration for a small timeless enclosed dark wood floor and brown floor family room library remodel in Milwaukee with brown walls, a standard fireplace and a brick fireplace

 Michael Robert Construction
photography: raquel langworthy
Inspiration for a coastal master dark wood floor bedroom remodel in New York with gray walls
Inspiration for a coastal master dark wood floor bedroom remodel in New York with gray walls
 ReVision Design + Build
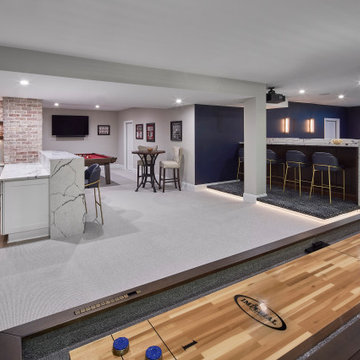
(C) Lassiter Photography | ReVisionCharlotte.com | Basement Home Theater, Game Room & Wet Bar
Example of a large trendy open concept carpeted and gray floor home theater design in Charlotte with blue walls and a projector screen
Example of a large trendy open concept carpeted and gray floor home theater design in Charlotte with blue walls and a projector screen
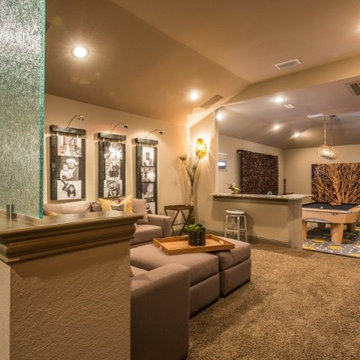
 Baker Design Group
Home design - mid-sized transitional l-shaped home design idea in Dallas with furniture-like cabinets, brown cabinets and granite countertops



 Micamy Design Studio
Inspiration for a large transitional enclosed medium tone wood floor home theater remodel in Jacksonville with multicolored walls and a wall-mounted tv
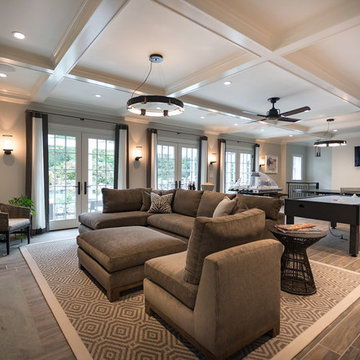
 Valerie Grant Interiors
Family game room with fireplace, pool table, ping pong table, air hockey and direct access to outdoor pool.
Game room - large transitional enclosed ceramic tile and gray floor game room idea in New York with gray walls, a standard fireplace, a stone fireplace and a wall-mounted tv
Game room - large transitional enclosed ceramic tile and gray floor game room idea in New York with gray walls, a standard fireplace, a stone fireplace and a wall-mounted tv

 Hartman Homes
SpaceCrafting
Inspiration for a transitional multicolored floor seated home bar remodel in Minneapolis with open cabinets, dark wood cabinets, brown backsplash and wood backsplash
Inspiration for a transitional multicolored floor seated home bar remodel in Minneapolis with open cabinets, dark wood cabinets, brown backsplash and wood backsplash


 Adrienne DeRosa
From the doorway of the master bedroom, the entertainment loft appears to hover over the living space below.
Franklin took advantage of the existing hay track in the peak of the ceiling, using it to conceal wiring needed to run the fan and lights. In order to preserve the quality of the ceiling, the architect covered the original slats with 6" insulated panels (SIP's).
While his children were younger, Franklin recognized the need to child-proof the space. "I installed Plexiglas on all the railings so the kids couldn’t climb over them when they were very small," he explains. While some of the sheeting was removed over time, Franklin laughs, " The Plexiglas on the railings by the pool table will always stay since we are so bad at pool! Too many balls fly off the table and could injure someone in the gathering room below."
Adrienne DeRosa Photography
 Baker Design Group
Mid-sized transitional l-shaped family room photo in Dallas with furniture-like cabinets, brown cabinets and granite countertops

Sponsored
Delaware, OH

Buckeye Basements, Inc.
Central Ohio's Basement Finishing ExpertsBest Of Houzz '13-'21
 Knickerbocker Group

Example of a beach style light wood floor and beige floor family room design in Portland Maine with beige walls
 Deborah Gordon Designs
David Verdugo
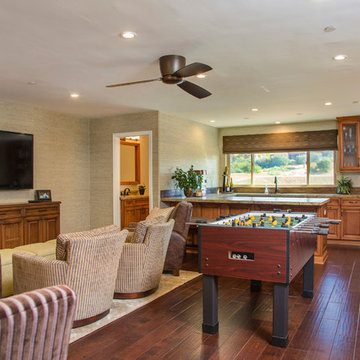
Example of a large mountain style enclosed dark wood floor game room design in San Diego with beige walls and a wall-mounted tv
Example of a large mountain style enclosed dark wood floor game room design in San Diego with beige walls and a wall-mounted tv




Sponsored
Delaware, OH
Buckeye Basements, Inc.
Central Ohio's Basement Finishing ExpertsBest Of Houzz '13-'21
 Lake Country Builders

Family room - coastal medium tone wood floor family room idea in Minneapolis with beige walls, no fireplace and a media wall
 Aleck Wilson Architects

This project was an update and addition to a historic firehouse in Pacific Heights. The original layout included the engine room, a bunkroom and a cook’s cottage at the rear. Our work was primarily to work with a collection of odd spaces at the rear and create kids bedrooms, a light court and design a more creative and inviting court yard between the existing buildings. After the renovation the home retains the character of the firehouse with 4 bedrooms to complement the party / play space on the ground floor, and the quintessential great room upstairs.
Paul Dryer Photography
 Phinney Design Group
Rob Spring Photography
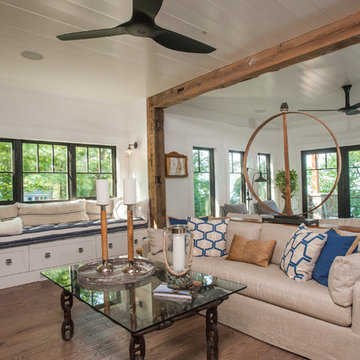
Living room - rustic living room idea in New York with white walls
Living room - rustic living room idea in New York with white walls
40