
Search results for "Game spread" in Home Design Ideas
 Belle Decor & Design
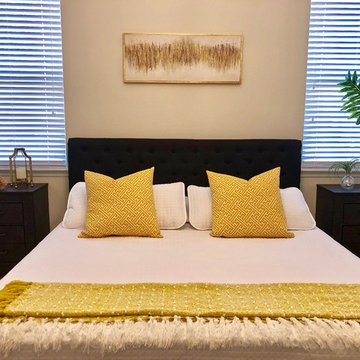
Large trendy master carpeted and beige floor bedroom photo in Orlando with white walls and no fireplace

 The Rinfret Group
Example of a mid-sized transitional freestanding desk dark wood floor and brown floor study room design in New York with beige walls and no fireplace
 Archimple LLC
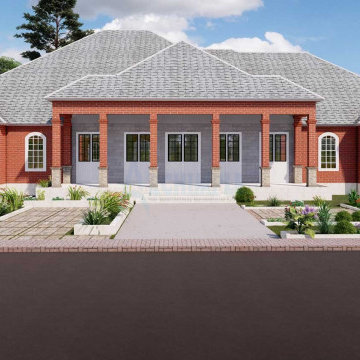
This innovative French house design seamlessly merges old traditions with modern elements, creating an appealing and practical living space suitable for a single-family home on level ground. Spread across two stories, this French-inspired dwelling includes four bedrooms, fulfilling all the necessary requirements for modern living.
A spacious screened porch warmly welcomes guests, establishing an atmosphere of sophistication and refinement. The luxurious master suite steals attention with its lavish features, such as a separate bathtub and shower, dual vanity sinks, and ample dressing space. Additionally, the master bedroom offers a private balcony, lounge area, and office space, providing a serene retreat-like feel.
Ideal for hosting gatherings, the expansive family living room and lounge area are complete with a fireplace and outdoor kitchen, ensuring ample space for socializing. The well-equipped kitchen, connected to the formal dining room, boasts a sleek island, breakfast nook, butler's pantry, and eating bar.
Three additional suites with modern bathrooms on the main floor cater to guests' comfort, all designed with ventilation and environmental consciousness in mind. At the rear of the building, a wide lanai, laundry room, and three-car garage enhance daily convenience.
Upstairs, a gym and gaming room offer additional recreational space, allowing for leisure and fitness activities. In summary, this house design seamlessly blends modern amenities with the timeless traditions of the region, offering a harmonious fusion of past and present for contemporary living.
Find the right local pro for your project
 Architectural Designs
This Craftsman home gives you 5,292 square feet of heated living space spread across its three levels as follows:
1,964 sq. ft. Main Floor
1,824 sq. ft. Upper Floor
1,504 sq. ft. Lower Level
Higlights include the 2 story great room on the main floor.
Laundry on upper floor.
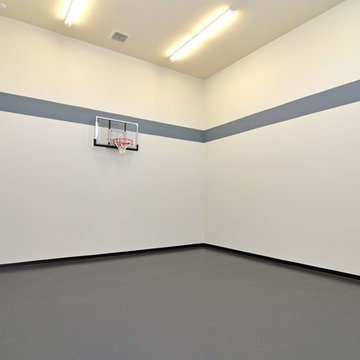
An indoor sports court so you can practice your 3-point shot.
The plans are available in print, PDF and CAD. And we can modify them to suit your needs.
Where do YOU want to build?
Plan Link: http://www.architecturaldesigns.com/house-plan-73333HS.asp


 Gameroom Show

Vintage catalog photos from some of our antique game room collectibles for sale on Gameroom Show. We offer a unique variety of antique slot machines, vintage coin-operated machines, penny arcade machines, fortune tellers, mutoscopes, circus and carousel items, pinball machines, and many more game room collectibles. Want a particular item not found on our website? Send us an email or give us a call to learn if we have what you want.
 Visbeen Architects
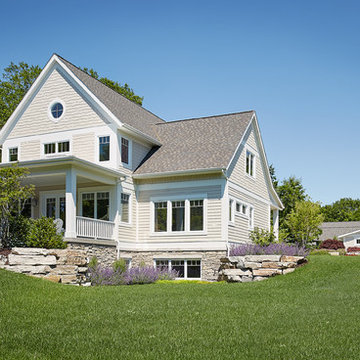
Function meets fashion in this relaxing retreat inspired by turn-of-the-century cottages. Perfect for a lot with limited space or a water view, this delightful design packs ample living into an open floor plan spread out on three levels. Elements of classic farmhouses and Craftsman-style bungalows can be seen in the updated exterior, which boasts shingles, porch columns, and decorative venting and windows. Inside, a covered front porch leads into an entry with a charming window seat and to the centrally located 17 by 12-foot kitchen. Nearby is an 11 by 15-foot dining and a picturesque outdoor patio. On the right side of the more than 1,500-square-foot main level is the 14 by 18-foot living room with a gas fireplace and access to the adjacent covered patio where you can enjoy the changing seasons. Also featured is a convenient mud room and laundry near the 700-square-foot garage, a large master suite and a handy home management center off the dining and living room. Upstairs, another approximately 1,400 square feet include two family bedrooms and baths, a 15 by 14-foot loft dedicated to music, and another area designed for crafts and sewing. Other hobbies and entertaining aren’t excluded in the lower level, where you can enjoy the billiards or games area, a large family room for relaxing, a guest bedroom, exercise area and bath.
Photographers: Ashley Avila Photography
Pat Chambers
Builder: Bouwkamp Builders, Inc.

Sponsored
Columbus, OH

Wannemacher Interiors
Customized Award-Winning Interior Design Solutions in Franklin Cnty OH
 Sweaney Custom Homes, Inc.
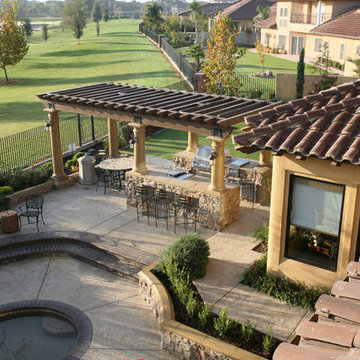
Cortile Toscano is a 6,200-square-foot Italian country villa in Grand Islands at Seven Oaks, Bakersfield, designed and built as Todd and Dana Sweaney’s personal residence. Authentic materials and artisan details include clay roof tiles, natural stone, exposed timber beams, handcrafted cabinetry, and plasterwork. Courtyards, balconies, a resort-style pool, spa, outdoor kitchen, and Tuscan-inspired landscape elements extend the architecture into seamless indoor-outdoor living.
 Sophia Shibles Interiors (formerly SCS Design)
Michael Patrick Lefebvre
Open concept kitchen - large transitional l-shaped light wood floor open concept kitchen idea in Boston with an undermount sink, flat-panel cabinets, white cabinets, quartz countertops, white backsplash, ceramic backsplash, stainless steel appliances and an island
Open concept kitchen - large transitional l-shaped light wood floor open concept kitchen idea in Boston with an undermount sink, flat-panel cabinets, white cabinets, quartz countertops, white backsplash, ceramic backsplash, stainless steel appliances and an island
 Visbeen Architects

Function meets fashion in this relaxing retreat inspired by turn-of-the-century cottages. Perfect for a lot with limited space or a water view, this delightful design packs ample living into an open floor plan spread out on three levels. Elements of classic farmhouses and Craftsman-style bungalows can be seen in the updated exterior, which boasts shingles, porch columns, and decorative venting and windows. Inside, a covered front porch leads into an entry with a charming window seat and to the centrally located 17 by 12-foot kitchen. Nearby is an 11 by 15-foot dining and a picturesque outdoor patio. On the right side of the more than 1,500-square-foot main level is the 14 by 18-foot living room with a gas fireplace and access to the adjacent covered patio where you can enjoy the changing seasons. Also featured is a convenient mud room and laundry near the 700-square-foot garage, a large master suite and a handy home management center off the dining and living room. Upstairs, another approximately 1,400 square feet include two family bedrooms and baths, a 15 by 14-foot loft dedicated to music, and another area designed for crafts and sewing. Other hobbies and entertaining aren’t excluded in the lower level, where you can enjoy the billiards or games area, a large family room for relaxing, a guest bedroom, exercise area and bath.
Photographers: Ashley Avila Photography
Pat Chambers
Builder: Bouwkamp Builders, Inc.
 Visbeen Architects
Function meets fashion in this relaxing retreat inspired by turn-of-the-century cottages. Perfect for a lot with limited space or a water view, this delightful design packs ample living into an open floor plan spread out on three levels. Elements of classic farmhouses and Craftsman-style bungalows can be seen in the updated exterior, which boasts shingles, porch columns, and decorative venting and windows. Inside, a covered front porch leads into an entry with a charming window seat and to the centrally located 17 by 12-foot kitchen. Nearby is an 11 by 15-foot dining and a picturesque outdoor patio. On the right side of the more than 1,500-square-foot main level is the 14 by 18-foot living room with a gas fireplace and access to the adjacent covered patio where you can enjoy the changing seasons. Also featured is a convenient mud room and laundry near the 700-square-foot garage, a large master suite and a handy home management center off the dining and living room. Upstairs, another approximately 1,400 square feet include two family bedrooms and baths, a 15 by 14-foot loft dedicated to music, and another area designed for crafts and sewing. Other hobbies and entertaining aren’t excluded in the lower level, where you can enjoy the billiards or games area, a large family room for relaxing, a guest bedroom, exercise area and bath.
Photographers: Ashley Avila Photography
Pat Chambers
Builder: Bouwkamp Builders, Inc.
 Visbeen Architects
Function meets fashion in this relaxing retreat inspired by turn-of-the-century cottages. Perfect for a lot with limited space or a water view, this delightful design packs ample living into an open floor plan spread out on three levels. Elements of classic farmhouses and Craftsman-style bungalows can be seen in the updated exterior, which boasts shingles, porch columns, and decorative venting and windows. Inside, a covered front porch leads into an entry with a charming window seat and to the centrally located 17 by 12-foot kitchen. Nearby is an 11 by 15-foot dining and a picturesque outdoor patio. On the right side of the more than 1,500-square-foot main level is the 14 by 18-foot living room with a gas fireplace and access to the adjacent covered patio where you can enjoy the changing seasons. Also featured is a convenient mud room and laundry near the 700-square-foot garage, a large master suite and a handy home management center off the dining and living room. Upstairs, another approximately 1,400 square feet include two family bedrooms and baths, a 15 by 14-foot loft dedicated to music, and another area designed for crafts and sewing. Other hobbies and entertaining aren’t excluded in the lower level, where you can enjoy the billiards or games area, a large family room for relaxing, a guest bedroom, exercise area and bath.
Photographers: Ashley Avila Photography
Pat Chambers
Builder: Bouwkamp Builders, Inc.

 Dianne Davant and Associates
Master Bedroom with Red Bed Frame and custom drapery and bedding.
Bedroom - traditional master light wood floor bedroom idea in Charlotte
Bedroom - traditional master light wood floor bedroom idea in Charlotte

Sponsored
Delaware, OH

Buckeye Basements, Inc.
Central Ohio's Basement Finishing ExpertsBest Of Houzz '13-'21

 oBedding
Whether game day or a regular night's sleep, make your room shout "A true Dallas Cowboys fan lives and sleeps here!" We have a wide range of bedding and room decor products that will make quite an impression. Click the website button to view all items available for purchase.
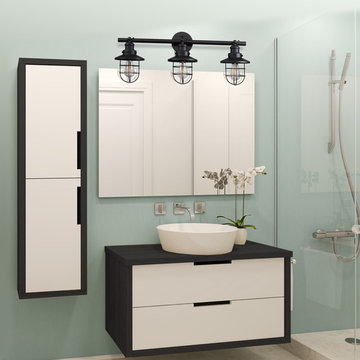
 Globe Electric
Because of innovative designers, track lighting has come so far in the decorating world. Gone are the days where you it to be hidden - let's bring on the light! Versatility is the name of the game and Globe Electric is doing it right. Add a vintage industrial feel to any space with Globe Electric's Beaufort 3-Light Wall Sconce. A dark bronze color gives this sconce an industrial feel while a removable cage acts as the shade, conveniently transitioning it from industrial to vintage with ease. You are getting two styles in one! Use this sconce anywhere you need extra light, be it a bathroom, bedroom or basement. The unique styling allows the Beaufort Collection to spread over a multitude of design styles - check out the 1-light pendant with its chrome finish for a remarkably nautical design. Dimmable with a compatible dimmer switch (not included), you can create lighting ambiance and different moods with ease. Pair it with a Globe Electric vintage inspired bulb to complete the look. Includes all mounting hardware for quick and easy installation and requires three E26/medium base 60-watt bulbs (sold separately).
 More Wow
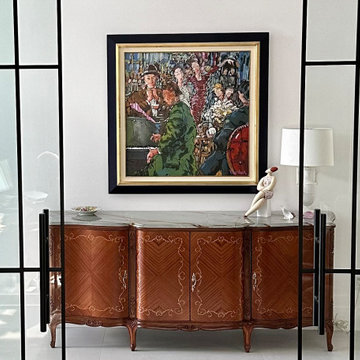
For this 4 bedroom home in Palm Beach County, we redesigned the Hallway area and Den in a classic, timeless, and eclectic style that blended antiques with modern fixtures and bespoke pieces.
Spread along the long 24' Hall is a custom hand-tufted rug from STARK carpets, in a natural sand color featuring a wave pattern that gives a subtle nod to Florida living. The Buffet, an antique from Early20th Century Argentina was acquired and completely refinished inside and out. The top, previously a beautiful pink marble was replaced with a more modern bold pattern Quartz top in a color that intentionally coordinates with the painting above and the room across the hall.
Three octagonal chandelier spheres from Visual Comfort hang from the coffered hall ceiling.
The multi-purpose room across the hall, painted all in blue, is inspired by several early 20th century movements mixing geometric prints and custom-designed fluted cabinetry with contemporary furniture that evokes mid-century clean lines.
The room also features an heirloom oriental rug, game-table chairs in Zimmer+ Rhode upholstery, a brass picture hanging system that runs the length of the wall, a custom-made piece designed by More Wow. There is also a 3 piece pull apart Ottoman that doubles as a low table with a wood tray, also a piece designed by More Wow and made in Italy for the project.
 Sun Soul Style Interiors
Vivian Johnson Photography
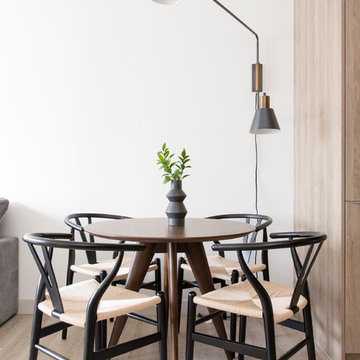
Example of a trendy dining room design in San Francisco
Example of a trendy dining room design in San Francisco

Sponsored
Sunbury, OH

J.Holderby - Renovations
Franklin County's Leading General Contractors - 2X Best of Houzz!

 Visbeen Architects

Function meets fashion in this relaxing retreat inspired by turn-of-the-century cottages. Perfect for a lot with limited space or a water view, this delightful design packs ample living into an open floor plan spread out on three levels. Elements of classic farmhouses and Craftsman-style bungalows can be seen in the updated exterior, which boasts shingles, porch columns, and decorative venting and windows. Inside, a covered front porch leads into an entry with a charming window seat and to the centrally located 17 by 12-foot kitchen. Nearby is an 11 by 15-foot dining and a picturesque outdoor patio. On the right side of the more than 1,500-square-foot main level is the 14 by 18-foot living room with a gas fireplace and access to the adjacent covered patio where you can enjoy the changing seasons. Also featured is a convenient mud room and laundry near the 700-square-foot garage, a large master suite and a handy home management center off the dining and living room. Upstairs, another approximately 1,400 square feet include two family bedrooms and baths, a 15 by 14-foot loft dedicated to music, and another area designed for crafts and sewing. Other hobbies and entertaining aren’t excluded in the lower level, where you can enjoy the billiards or games area, a large family room for relaxing, a guest bedroom, exercise area and bath.
Photographers: Ashley Avila Photography
Pat Chambers
Builder: Bouwkamp Builders, Inc.
 Visbeen Architects
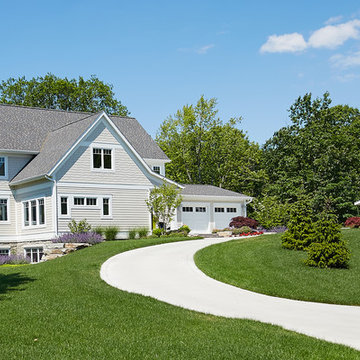
Function meets fashion in this relaxing retreat inspired by turn-of-the-century cottages. Perfect for a lot with limited space or a water view, this delightful design packs ample living into an open floor plan spread out on three levels. Elements of classic farmhouses and Craftsman-style bungalows can be seen in the updated exterior, which boasts shingles, porch columns, and decorative venting and windows. Inside, a covered front porch leads into an entry with a charming window seat and to the centrally located 17 by 12-foot kitchen. Nearby is an 11 by 15-foot dining and a picturesque outdoor patio. On the right side of the more than 1,500-square-foot main level is the 14 by 18-foot living room with a gas fireplace and access to the adjacent covered patio where you can enjoy the changing seasons. Also featured is a convenient mud room and laundry near the 700-square-foot garage, a large master suite and a handy home management center off the dining and living room. Upstairs, another approximately 1,400 square feet include two family bedrooms and baths, a 15 by 14-foot loft dedicated to music, and another area designed for crafts and sewing. Other hobbies and entertaining aren’t excluded in the lower level, where you can enjoy the billiards or games area, a large family room for relaxing, a guest bedroom, exercise area and bath.
Photographers: Ashley Avila Photography
Pat Chambers
Builder: Bouwkamp Builders, Inc.
8