
Search results for "Gamers'" in Home Design Ideas


 Lehigh Valley Interior Construction
Example of a mid-sized mountain style enclosed concrete floor and beige floor game room design in Philadelphia with brown walls

Find the right local pro for your project

 Firefly Kids Lighting
The gamer light fixture is the perfect design for your boy or girl. Want a quality, custom designed product to match your young one’s love of video games? With a slick black and white design that will complement any room, this 3-light fixture gets right to the heart of things: Eat. Sleep. Game. Repeat.
 Steveworks LLC

Our custom-built hutch caters to serious gamers, seamlessly integrated into the cottage-style interior. And that's not all—we maximized the storage with a double-wide closet complete with shelves for all the gaming gear and more. Let the adventures begin!
 Tia Shackelford Interiors

Teen boys/tween boys bedroom upgrade.
Example of a bedroom and mid-sized transitional boy gray floor kids' bedroom design in Los Angeles with gray walls
Example of a bedroom and mid-sized transitional boy gray floor kids' bedroom design in Los Angeles with gray walls

 Dianne Davant and Associates
Master Bedroom with Red Bed Frame and custom drapery and bedding.
Bedroom - traditional master light wood floor bedroom idea in Charlotte
Bedroom - traditional master light wood floor bedroom idea in Charlotte
 The Buckingham Group
Big Outdoor Media Display
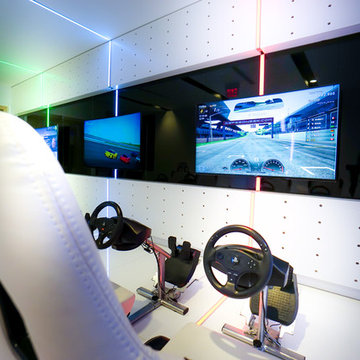
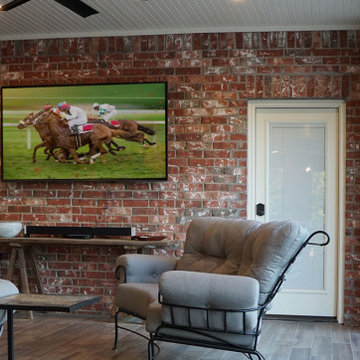
Sports fans, movie goers and gamers alike will love this setup. As needed, insects are held at bay with a system of motorized screens.

 Soucie Horner, Ltd.
Warmly contemporary, airy, and above all welcoming, this single-family home in the heart of the city blends family-friendly living – and playing – space with rooms designed for large-scale entertaining. As at ease hosting a team’s worth of basketball-dribbling youngsters as it is gathering hundreds of philanthropy-minded guests for worthy causes, it transitions between the two without care or concern. An open floor plan is thoughtfully segmented by custom millwork designed to define spaces, provide storage, and cozy large expanses of space. Sleek, yet never cold, its gallery-like ambiance accommodates an art collection that ranges from the ethnic and organic to the textural, streamlined furniture silhouettes, quietly dynamic fabrics, and an arms-wide-open policy toward the two young boys who call this house home. Of course, like any family home, the kitchen is its heart. Here, linear forms – think wall upon wall of concealed cabinets, hugely paned windows, and an elongated island that seats eight even as it provides generous prep and serving space – define the ultimate in contemporary urban living.
Photo Credit: Werner Straube
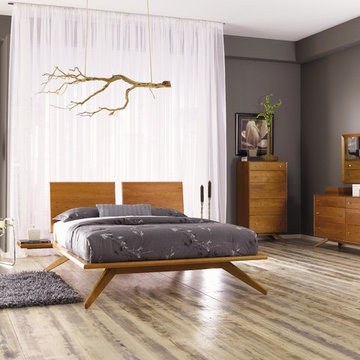
 Fairhaven Furniture
Inspiration for a huge contemporary master light wood floor and brown floor bedroom remodel in Bridgeport with gray walls and no fireplace
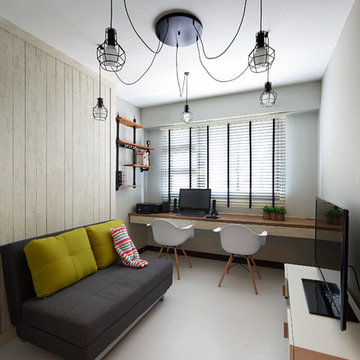
 Posh Living Interior Design
Living room - scandinavian ceramic tile living room idea in Singapore with gray walls
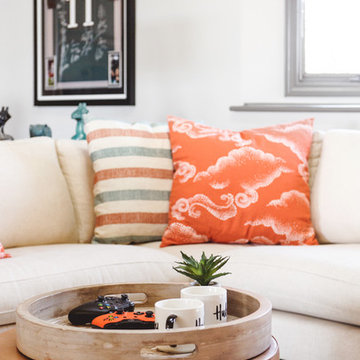
 Sentimental Home
Custom orange and stripped pillows pop against this cream couch. Don't worry, it's performance fabric. Perfect to hold up against a gamer or a pet! These faux leather ottomans are suitable for snacks or to kick your feet up!
Photo by Melissa Au

 Pillar Homes
Builder: Pillar Homes - Photography: Landmark Photography
Example of a large classic medium tone wood floor wet bar design in Minneapolis with flat-panel cabinets, distressed cabinets and brown countertops
Example of a large classic medium tone wood floor wet bar design in Minneapolis with flat-panel cabinets, distressed cabinets and brown countertops
 Pistro Builders

Multiuse home gym - transitional carpeted and gray floor multiuse home gym idea with gray walls

 Rachelle Design Studio
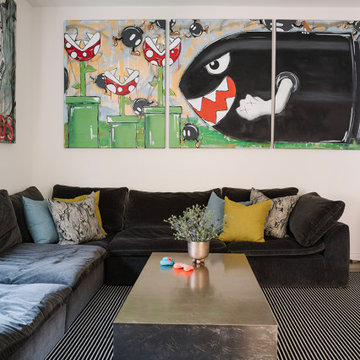
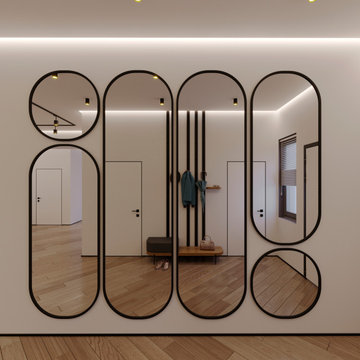
A complete interior design project for a large family home, where every room tells its own story. The master bedroom features custom-designed furniture with geometric gold inlays and a dramatic marble accent wall. Three children's rooms were designed around each child's personality — a football-themed room with a chalkboard wardrobe, a gamer's room with neon ceiling lights and PlayStation details, and a sports-inspired room for a girl who plays football. The entrance hall features a custom mirror composition as an artistic statement. Full project scope: concept design, 3D visualization, technical drawings, custom furniture design, and material specifications.
Style: Contemporary, Eclectic
 Rachelle Design Studio
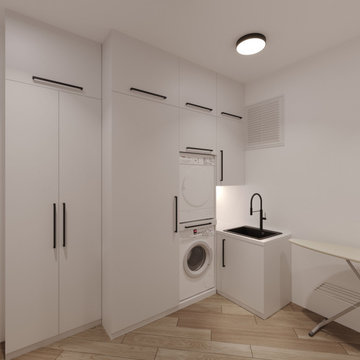
A complete interior design project for a large family home, where every room tells its own story. The master bedroom features custom-designed furniture with geometric gold inlays and a dramatic marble accent wall. Three children's rooms were designed around each child's personality — a football-themed room with a chalkboard wardrobe, a gamer's room with neon ceiling lights and PlayStation details, and a sports-inspired room for a girl who plays football. The entrance hall features a custom mirror composition as an artistic statement. Full project scope: concept design, 3D visualization, technical drawings, custom furniture design, and material specifications.
Style: Contemporary, Eclectic

 Love Your Room LLC
We assisted with building and furnishing this model home.
It was so fun to include a room for kids of all ages to hang out in. They have their own bathroom, comfy seating, a cool vibe that has a music theme, a TV for gamers, and snack bar area.

 Blue Sound Construction, Inc.
The perfect office space for an audiophile.
Built by Blue Sound Construction
Designed by MAKE Design
Photos by Alex Hayden
Trendy built-in desk medium tone wood floor and brown floor home office photo in Seattle with blue walls
Trendy built-in desk medium tone wood floor and brown floor home office photo in Seattle with blue walls
14