
Search results for "Games simulate" in Home Design Ideas

 ID3 Interior Design
Example of a mid-sized mountain style open concept gray floor, wood ceiling and wood wall game room design in Other with a corner fireplace and a media wall
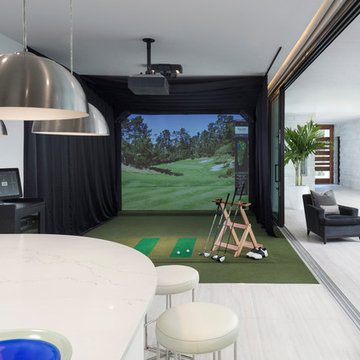
 AIBD - American Institute of Building Design
This Palm Springs inspired, one story, 8,245 sq. ft. modernist “party pad” merges golf and Rat Pack glamour. The net-zero home provides resort-style living and overlooks fairways and water views. The front elevation of this mid-century, sprawling ranch showcases a patterned screen that provides transparency and privacy. The design element of the screen reappears throughout the home in a manner similar to Frank Lloyd Wright’s use of design patterns throughout his homes. The home boasts a HERS index of zero. A 17.1 kW Photovoltaic and Tesla Powerwall system provides approximately 100% of the electrical energy needs.
A Grand ARDA for Custom Home Design goes to
Phil Kean Design Group
Designer: Phil Kean Design Group
From: Winter Park, Florida

 Interior Design Imports
An historic Spanish Colonial residence built in 1925 being redesigned and furnished for a modern-day Southern California family was the challenge. The interiors of the main house needed the backgrounds set and then a timeless collection created for its furnishings. Lifestyle was always a consideration as well as the interiors relating to the strong architecture of the residence. Natural colors such as terra cotta, tans, blues, greens, old red and soft vintage shades were incorporated throughout. Our goal was to maintain the historic character of the residence combining design elements and materials considered classic in Southern California Spanish Colonial architecture. Natural fiber textiles, leathers and woven linens were the predominated upholstery choices. A 7000 square foot basement was added and furnished to provide a gym, Star Wars theater, game areas, spa area and a simulator for indoor golf and other sports.
Antiques were selected throughout the world, fine art from major galleries, custom reproductions fabricated in the old-world style. Collectible carpets were selected for the reclaimed hardwood flooring in all the areas. An estancia and garden over the basement were created and furnished with old world designs and materials as reclaimed woods, terra cotta and French limestone flooring.
Find the right local pro for your project
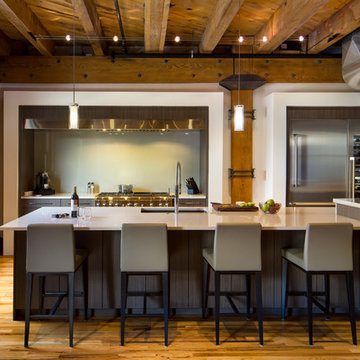
 Blueline Architects p.c.
Interior remodel of downtown warehouse loft. Designed for entertaining, the unit contains an open contemporary kitchen with an 18 ft. long island, professional golf simulator / theatre, and plenty of space for poker tables and arcade games. All utilitarian functions of the residence -- bathroom, powder room, laundry, and closet -- are all contained behind a curved steel wall that clearly defines the public and private spaces.
 Rock Valley Cabinetry

This expansive, transitional-style basement features a sophisticated deep blue wall finish. Custom wall panels and trims throughout. A premium oak pool table with blue felt beautifully illuminated by a modern multi-globe linear chandelier. In the background, a built-in media wall is flanked by custom millwork and custom theater seating for viewing your favorite movie or sporting event.nBehind that you can also sit at raised bar height seating area with leather stools. The space is finished with all custom millwork, recessed lighting, and speakers in every room. The floor is a neutral, patterned porcelain tile floor that balances the rich wall color.
 TruBuilt Builders LLC
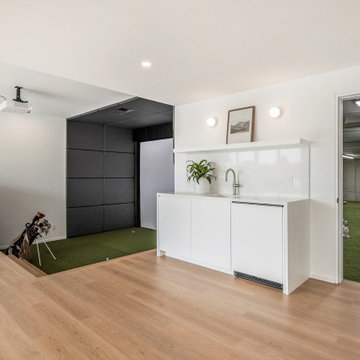
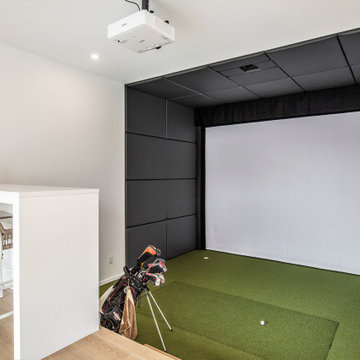
Golf simulator and sports room
Basement game room - scandinavian walk-out vinyl floor basement game room idea in Grand Rapids with white walls
Basement game room - scandinavian walk-out vinyl floor basement game room idea in Grand Rapids with white walls
 M2 Design Group


This upstairs gameroom that overlooks and golf course below has ample seating on this sectional for movie nights with the kids or entertaining. The bar features white onyx countertops that are backlit. There is a golf simulator so you can practice before you hit the course.

Sponsored
Delaware, OH

Buckeye Basements, Inc.
Central Ohio's Basement Finishing ExpertsBest Of Houzz '13-'21


 Duke Homes, Inc.
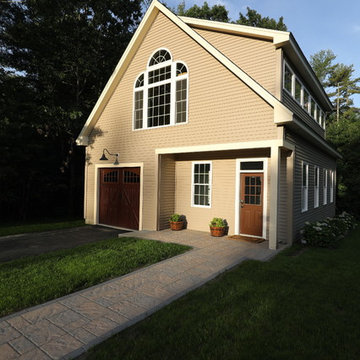
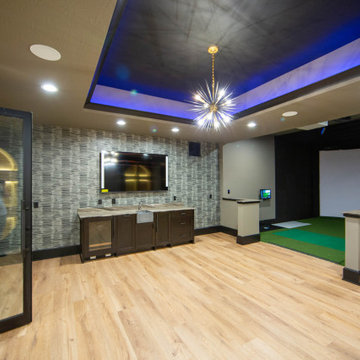
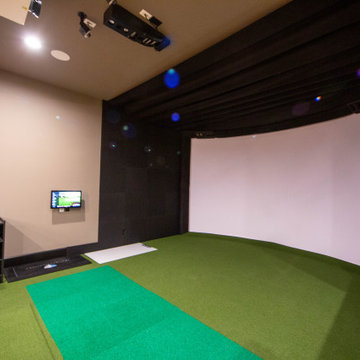
This lower level area features a golf simulator and speak easy vibe.
Example of a large minimalist enclosed laminate floor and wallpaper game room design in Indianapolis with brown walls and a wall-mounted tv
Example of a large minimalist enclosed laminate floor and wallpaper game room design in Indianapolis with brown walls and a wall-mounted tv
 CMI Construction
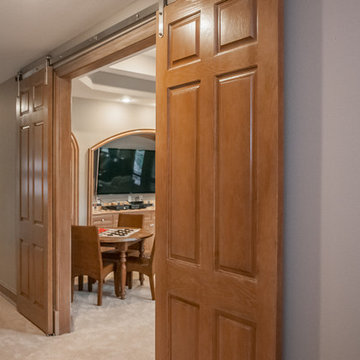
This Bentonville Estate home was updated with paint, carpet, hardware, fixtures, and oak doors. A golf simulation room and gym were also added to the home during the remodel.
Ramage Third Generation Photography
 Duke Homes, Inc.
This lower level area features a golf simulator and speak easy vibe.
Example of a large minimalist enclosed laminate floor and wallpaper game room design in Indianapolis with brown walls and a wall-mounted tv
Example of a large minimalist enclosed laminate floor and wallpaper game room design in Indianapolis with brown walls and a wall-mounted tv

Sponsored
Columbus, OH

Hope Restoration & General Contracting
Columbus Design-Build, Kitchen & Bath Remodeling, Historic Renovations
 TruBuilt Builders LLC
Golf simulator and sports room
Inspiration for a scandinavian walk-out vinyl floor basement game room remodel in Grand Rapids with white walls
Inspiration for a scandinavian walk-out vinyl floor basement game room remodel in Grand Rapids with white walls
 M2 Design Group
This upstairs gameroom that overlooks and golf course below has ample seating on this sectional for movie nights with the kids or entertaining. The bar features white onyx countertops that are backlit. There is a golf simulator so you can practice before you hit the course.
 Elite AV

Example of a mid-sized classic enclosed carpeted game room design in Boston with multicolored walls and no fireplace



20