
Search results for "Games simulate" in Home Design Ideas
 Blueline Architects p.c.
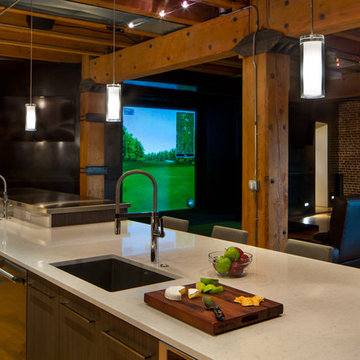
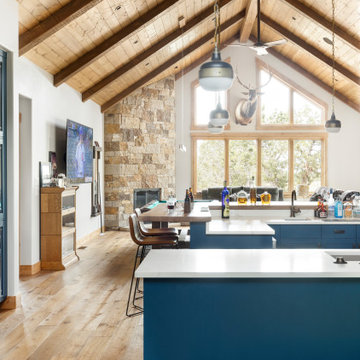
Interior remodel of downtown warehouse loft. Designed for entertaining, the unit contains an open contemporary kitchen with an 18 ft. long island, professional golf simulator / theatre, and plenty of space for poker tables and arcade games. All utilitarian functions of the residence -- bathroom, powder room, laundry, and closet -- are all contained behind a curved steel wall that clearly defines the public and private spaces.
 Studio Steidley

Home theater with golf simulator
Photographer: Costa Christ Media
Home theater - large transitional enclosed carpeted and beige floor home theater idea in Dallas with blue walls and a projector screen
Home theater - large transitional enclosed carpeted and beige floor home theater idea in Dallas with blue walls and a projector screen
 Fuzion Designs
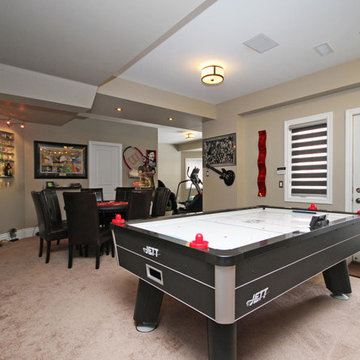
Movie Theater
Games Room
Air Hockey Table
Poker Table
Car Simulator
Built In Bar
Inspiration for a large transitional walk-out carpeted and beige floor basement remodel in Toronto with gray walls
Inspiration for a large transitional walk-out carpeted and beige floor basement remodel in Toronto with gray walls
Find the right local pro for your project
 Blueline Architects p.c.
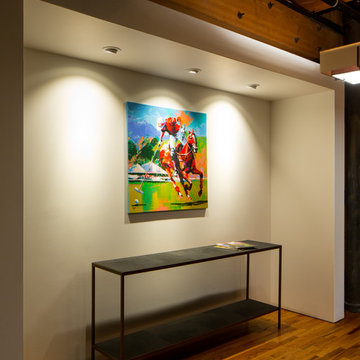
Interior remodel of downtown warehouse loft. Designed for entertaining, the unit contains an open contemporary kitchen with an 18 ft. long island, professional golf simulator / theatre, and plenty of space for poker tables and arcade games. All utilitarian functions of the residence -- bathroom, powder room, laundry, and closet -- are all contained behind a curved steel wall that clearly defines the public and private spaces.
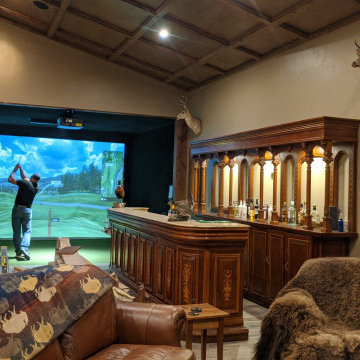
 Indoor Golf Design

Custom golf simulator room by Indoor Golf Design for a game lodge
Example of a minimalist home design design in Phoenix
Example of a minimalist home design design in Phoenix


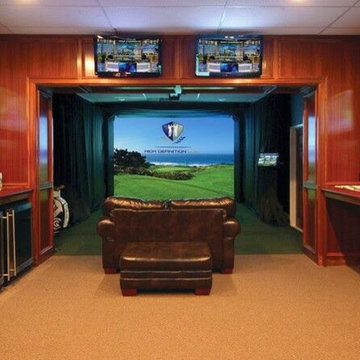
 Fantastic Floors
For golf fans, this man cave has a gaming area and double TVs, perfect for watching golf, as well as playing it.
In the flooring industry, there’s no shortage of competition. If you’re looking for hardwoods, you’ll find thousands of product options and hundreds of people willing to install them for you. The same goes for tile, carpet, laminate, etc.
At Fantastic Floors, our mission is to provide a quality product, at a competitive price, with a level of service that exceeds our competition. We don’t “sell” floors. We help you find the perfect floors for your family in our design center or bring the showroom to you free of charge. We take the time to listen to your needs and help you select the best flooring option to fit your budget and lifestyle. We can answer any questions you have about how your new floors are engineered and why they make sense for you…all in the comfort of our home or yours.
We work with designers, retail customers, commercial builders, and real estate investors to improve an existing space or create one that is totally new and unique...and we’d love to work with you.

Sponsored
Delaware, OH

Buckeye Basements, Inc.
Central Ohio's Basement Finishing ExpertsBest Of Houzz '13-'21

 Everything Home
This basement remodeling project involved transforming a traditional basement into a multifunctional space, blending a country club ambience and personalized decor with modern entertainment options.
This entertainment/workout space is a sophisticated retreat reminiscent of a country club. We reorganized the layout, utilizing a larger area for the golf tee and workout equipment and a smaller area for the teenagers to play video games. We also added personal touches, like a family photo collage with a chunky custom frame and a photo mural of a favorite golf course.
---
Project completed by Wendy Langston's Everything Home interior design firm, which serves Carmel, Zionsville, Fishers, Westfield, Noblesville, and Indianapolis.
For more about Everything Home, see here: https://everythinghomedesigns.com/
To learn more about this project, see here: https://everythinghomedesigns.com/portfolio/carmel-basement-renovation
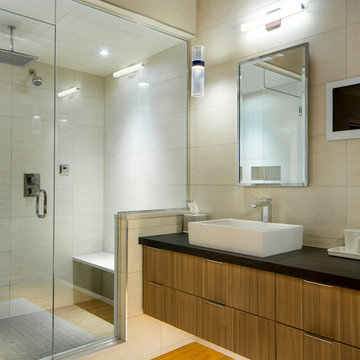 Blueline Architects p.c.
Interior remodel of downtown warehouse loft. Designed for entertaining, the unit contains an open contemporary kitchen with an 18 ft. long island, professional golf simulator / theatre, and plenty of space for poker tables and arcade games. All utilitarian functions of the residence -- bathroom, powder room, laundry, and closet -- are all contained behind a curved steel wall that clearly defines the public and private spaces.
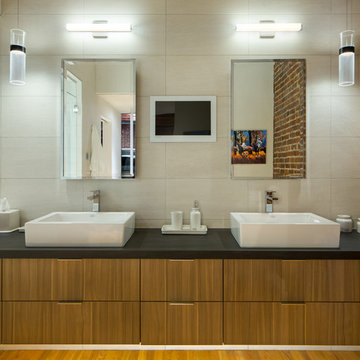 Blueline Architects p.c.
Interior remodel of downtown warehouse loft. Designed for entertaining, the unit contains an open contemporary kitchen with an 18 ft. long island, professional golf simulator / theatre, and plenty of space for poker tables and arcade games. All utilitarian functions of the residence -- bathroom, powder room, laundry, and closet -- are all contained behind a curved steel wall that clearly defines the public and private spaces.
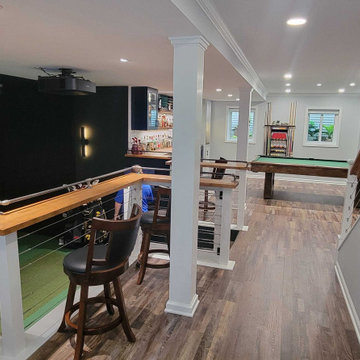

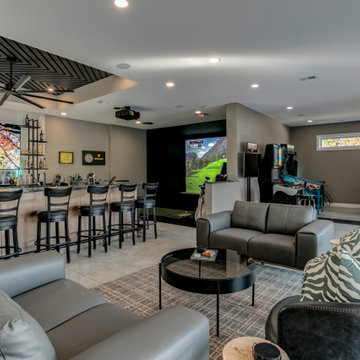
 Reliance Construction Group
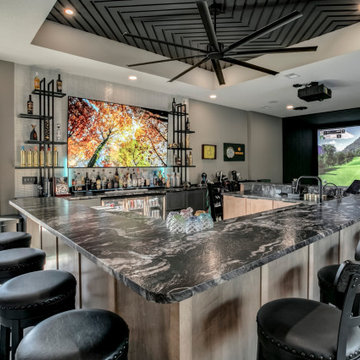
A striking floating concrete bar anchors the room, featuring dramatic Titanium Gold Brushed countertops and custom shelving. The adjacent golf simulator creates a true multi-use environment, complemented by arcade games, lounge seating, and a bold box-vault ceiling detail. Designed as an extension of the original home and crafted by our in-house team, this sophisticated man cave delivers the perfect setting for hosting, relaxing, and play, all under one roof.
 Refined Designs, LLC
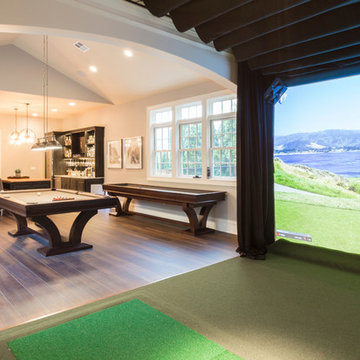
Full kitchen for the entertaining of bar and comfort food while playing pool, watching your favorite sporting event, cozying up by the fire, or entertaining yourself on a rainy day with the golf simulator.

Sponsored
Columbus, OH

Wannemacher Interiors
Customized Award-Winning Interior Design Solutions in Franklin Cnty OH
 Patrick Plunkett Architectural Design, Ltd.
Golf Simulator
Basement - farmhouse basement idea in Chicago with a standard fireplace
Basement - farmhouse basement idea in Chicago with a standard fireplace
 COOPER Design Build
Indoor golf? Yes please!!!
BUILT Photography
Example of a huge transitional galley medium tone wood floor seated home bar design in Portland with an undermount sink, dark wood cabinets, quartz countertops and mirror backsplash
Example of a huge transitional galley medium tone wood floor seated home bar design in Portland with an undermount sink, dark wood cabinets, quartz countertops and mirror backsplash
 Reliance Construction Group
A striking floating concrete bar anchors the room, featuring dramatic Titanium Gold Brushed countertops and custom shelving. The adjacent golf simulator creates a true multi-use environment, complemented by arcade games, lounge seating, and a bold box-vault ceiling detail. Designed as an extension of the original home and crafted by our in-house team, this sophisticated man cave delivers the perfect setting for hosting, relaxing, and play, all under one roof.
 Studio Steidley

A second floor and attic conversion into a bright and colorful media/game room complete with a golf simulator and wet bar.
Photos by Michael Hunter Photography

Sponsored
Delaware, OH
Buckeye Basements, Inc.
Central Ohio's Basement Finishing ExpertsBest Of Houzz '13-'21
 Wi-Home Integration
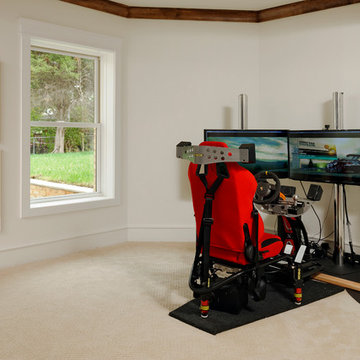
Become a part of the track with this real-life racing experience in the comfort of your home! No need for the real danger! Share with your friends and like this ideabook if you are a big simulator fan. | Washington DC Area | iHome Integration
 JMG Audio Video Inc
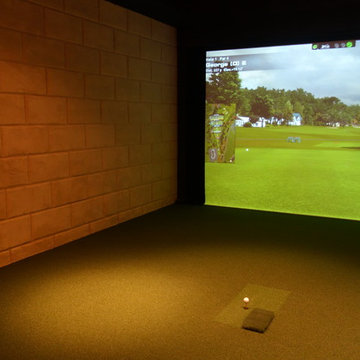
Keep on top of your golf game this winter with and indoor golf simulator. Close as you can get to actually playing without all those lost balls.
Elegant home theater photo in New York
Elegant home theater photo in New York
 Fuzion Designs
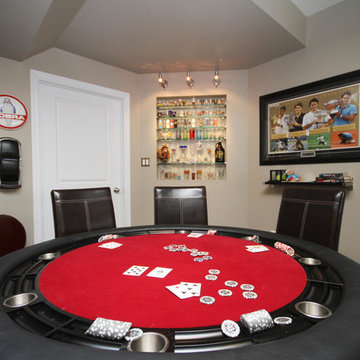
Movie Theater
Games Room
Air Hockey Table
Poker Table
Car Simulator
Built In Bar
Basement - large transitional walk-out carpeted and beige floor basement idea in Toronto with gray walls
Basement - large transitional walk-out carpeted and beige floor basement idea in Toronto with gray walls
23