
Search results for "Gaming account" in Home Design Ideas
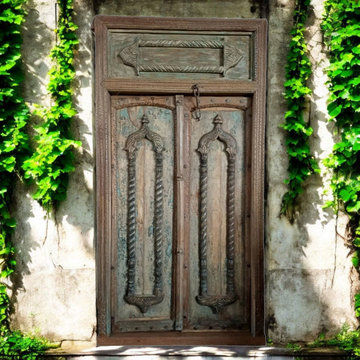
 Mogul Interior
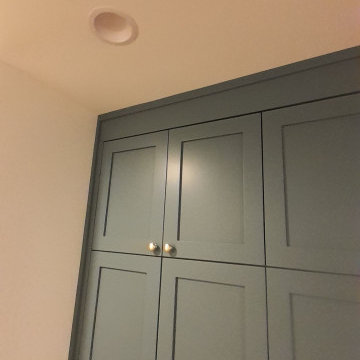
The concept of "more is more" in interior decor celebrates maximalism, richness, and deep storytelling through layers of textures, colors, and patterns. One of the most striking elements of this aesthetic is the use of moody blue carved doors, a hallmark of Mogul interior wellness decor. These doors not only serve as grand architectural elements but also imbue spaces with a sense of history, artistry, and tranquility.



Find the right local pro for your project


 Inviniti Cellar Design
This is an exquisit home on Queen Anne Hill looking out at the city that has a large, beautiful wine cellar tucked under the stairs. The glass wall separates the mechanically cooled wine cellar from the entertainment area located a few feet below the cellar space. The concrete stairs and brick walls and ceiling gives the room a rustic, warehouse feel which lends well to showcase the wine cellar. The Premium Redwood wine racking holds over 1600 bottles of special wines. A variety of single deep, double deep and triple deep racking as well as an adjustable wood case storage unit and a wall of horizontal displays provides ample storage for various size bottles. LED lighting illuminates throughout the space and shows the depth of the room through the glass wall. Another happy customer.
Photos taken by Inviniti Cellar Design
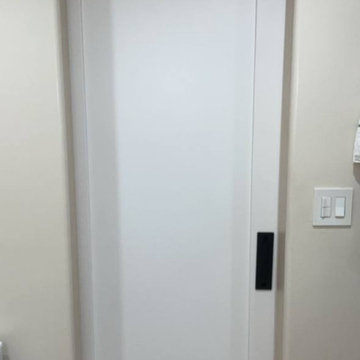
 United Porte Inc
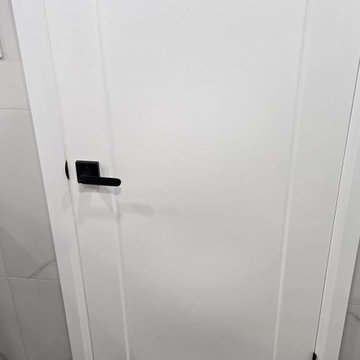
Door made of solid Wood and eco-veneer coating. Door is not pre-drilled for the hardware.
Thickness of the door slab is 40 mm or 1 9/16". It is not recommended to paint.
Introducing the Lucia collection, a modern door slab made of wood with a solid core, perfect for elevating the look and feel of your interiors. The Lucia door slab features a stunning mirror on the front side that adds depth and visual interest, while the backside showcases a sleek wood panel that creates a sophisticated yet understated look.
Crafted with precision and care, the Lucia collection is available in a Modern white color that complements any interior style, making it a versatile choice for homeowners and interior designers alike. Whether you're renovating your home or designing a new space, the Lucia collection will help you achieve a modern and polished look.
Not only is the Lucia collection visually stunning, but it is also built to last. The solid core construction ensures durability, while the high-quality wood material guarantees longevity and resistance to wear and tear. Additionally, the Lucia door slab is easy to install, making it a hassle-free option for any home improvement project.
At Interior Doors New York, we are committed to providing our customers with the highest quality products at affordable prices. The Lucia collection is no exception, as it offers exceptional value for its premium quality and design. With its sleek and modern look, the Lucia collection is sure to impress and enhance any interior space.
In conclusion, if you're looking for a modern and stylish door slab that combines functionality and aesthetics, the Lucia collection is the perfect choice for you. It is available exclusively at Interior Doors New York, where we offer the best selection of interior doors at competitive prices.
MIRROR GLASS
Full size single piece of mirror from one side inserted and panel door from back side.
SOLID Wood CORE
Solid Wood core made by laminated wood using Ciplex technology.
CIPLEX by SARTO
High-end film layer that is applied on top of the laminated wood Made in Italy.
NO FORMALDEHYDE
Environmentally friendly using only latest eco-friendly materials. Company requires use of only the safest materials. We care about our planet, the environment and you and your loved ones. Sarto Doors are Ideal for use in hospitals and childcare centers.


Sponsored
Delaware, OH

Buckeye Basements, Inc.
Central Ohio's Basement Finishing ExpertsBest Of Houzz '13-'21

 Actual-Size Architecture
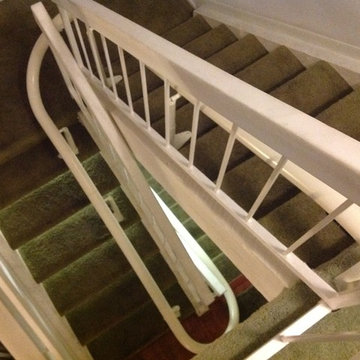
Stanchion with pot hangar for pulley system in place at top winder
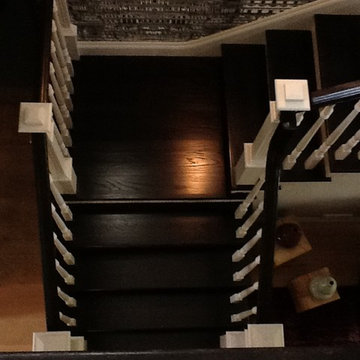
Small trendy wooden floating metal railing staircase photo in San Francisco
Small trendy wooden floating metal railing staircase photo in San Francisco
 Woodwright Contracting & Design
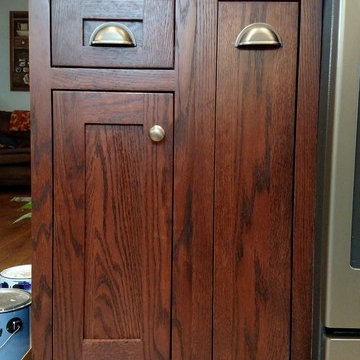
Example of a classic galley kitchen design in Omaha with dark wood cabinets, granite countertops and an island






Sponsored
Delaware, OH
Buckeye Basements, Inc.
Central Ohio's Basement Finishing ExpertsBest Of Houzz '13-'21


 TOPOS Architects, Inc
Built as an infill house for a professional couple with two children, the large horizontal eaves and broad flat roofs allow the offset upper floor good views over the street and higher ceilings throughout the house, especially in the raised family room at back. Rift-sawn white oak doors, cabinets and flooring, crisply detailed, reinforce a warm contemporary design theme.
Photo: Cia Gould


 Drury Design
The Setup:
After purchasing this home, the homeowners faced a unique opportunity to reimagine their kitchen and nearby spaces. Water damage from a burst pipe had left much of the home’s interior in need of repair, and while the existing kitchen was functional and in relatively good shape, it didn’t align with the family’s vision for their new home. The layout included a peninsula that wasn’t ideal, and there were some druthers with the nearby pantry.
Since the space needed to be rebuilt anyway, the homeowners saw this as a chance to create a kitchen that was both highly functional for their four young children and timeless in its design. The project also included a refresh of the adjacent message center and dining room — spaces that play key roles in the family’s daily life. The goal was to create a cohesive flow between these areas, balancing modern functionality with the craftsman-inspired character of the rest of the home.
Design Objectives:
- Replace the outdated peninsula with a large island to maximize counter space and create new seating options.
- Open up the space visually by removing soffits and rethinking the cabinetry layout.
Incorporate concealed refrigeration and freezer units to provide significant storage for the family while maintaining a streamlined aesthetic.
- Integrate black cabinetry into the design without making the space feel harsh or heavy.
- Ensure the lighting plan balances functional task lighting with ambient accent lighting.
- Avoid visual clutter in the cabinetry design while still giving a nod to the craftsman aesthetic.
- Incorporate a slab backsplash as a key design feature.
Design Challenges:
- The outdated peninsula left dead space in the kitchen and lacked sufficient seating for the family.
- The cooktop wall was cramped, with small cabinets flanking the hood, limited storage, and soffits that made the space feel closed-in.
- The family needed significant refrigeration space (two refrigerators and a freezer) but wanted to avoid a cluttered look with visible stainless steel appliances.
- Adding black cabinetry risked making the space feel too dark or heavy.
- The original lighting plan was insufficient, particularly over the dining table where a decorative fixture proved too dim.
- The family wanted shaker-style drawer fronts to match the home’s arts-and-crafts design but worried that too much shaker cabinetry might look overly busy.
- Prioritizing a slab backsplash in the wish list priority planning.
The Renewed Space
Design Solutions:
- A functional island: The peninsula was replaced with a large island that provides continuous countertop space for prepping and serving. The island also features seating for four people, creating a central hub for informal meals and activities.
- Streamlined cooktop wall: The soffits were removed, and the upper cabinets on the cooktop wall were eliminated to create a more open, streamlined design. A custom oversized hood became the focal point of the wall, with the blower unit offset inside it to align with the cooktop while maintaining exterior visual symmetry.
- Concealed refrigeration: Two column refrigerators and one freezer were integrated into the cabinetry, concealing them behind wood paneling that blends seamlessly with the overall design.
- Warm black cabinetry: The black cabinetry was crafted from hickory with a visible grain, softening its appearance and adding warmth. The grain detail gives the cabinetry a rich, textured look that avoids feeling stark or overpowering.
- Additional lighting: In the dining area, recessed can lights were added during an additional installation phase to supplement the gorgeous decorative fixture’s dim output. The new lighting plan creates a layered effect, combining functional task lighting with softer ambient lighting.
- Simplified cabinetry details: Slab drawer fronts were used on the upper drawers, while five-piece shaker fronts (with slightly less prominent rail and stile pieces) were reserved for the middle and lower drawers. This approach simplified the overall look while maintaining the craftsman-inspired aesthetic.
- Slab backsplash priority: The slab backsplash was prioritized by making thoughtful adjustments elsewhere, like opting not to extend cabinetry to the ceiling, which also helped visually prioritize the gorgeous slab backsplash. This decision also enhanced the kitchen’s furniture-like feel, aligning with the home’s craftsman character.
- This kitchen perfectly balances practicality with timeless style. By addressing the family’s functional needs — ample seating, smart storage, and effective lighting — while incorporating thoughtful design elements like warm black cabinetry and a striking slab backsplash, Alicia created a space that works beautifully for a busy household. The result is a cohesive, inviting kitchen that honors the home’s craftsman roots and will serve the family well for years to come.

Sponsored
Delaware, OH
Buckeye Basements, Inc.
Central Ohio's Basement Finishing ExpertsBest Of Houzz '13-'21



 Anthony Provenzano Architects
Maris Mezulis
Large beach style l-shaped porcelain tile home design photo in Toronto with flat-panel cabinets, quartz countertops, glass tile backsplash, stainless steel appliances and an island
Large beach style l-shaped porcelain tile home design photo in Toronto with flat-panel cabinets, quartz countertops, glass tile backsplash, stainless steel appliances and an island
4