
Search results for "Gaming rests" in Home Design Ideas

 Mi Decor
Full Family room restoration work with all walls, ceiling and woodwork being improved. From dustless sanding, air filtration unit in place to celling cornice being spray - the rest was carful hand painted to achieve immaculate finish.
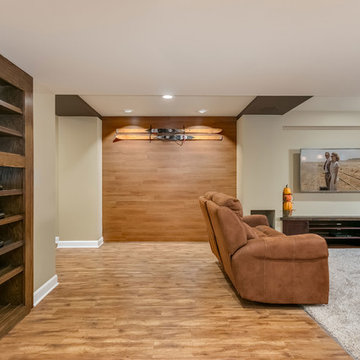
 FBC Remodel
©Finished Basement Company
Example of a large mountain style look-out medium tone wood floor and beige floor basement design in Chicago with gray walls, a standard fireplace and a stone fireplace
Example of a large mountain style look-out medium tone wood floor and beige floor basement design in Chicago with gray walls, a standard fireplace and a stone fireplace
 Ambiance Design
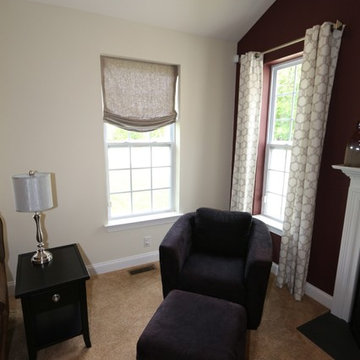
Two grommet draperies installed over single windows. Fabric from Carole's Fabric, Berkus- Taupe with hardware set Westcott finials in pewter finish. With a Stationary look Soft Roman shades by carole fabric's in fabric calabaro- natural. The shades are able to moved up and down by hand. Our client was looking for a stationary look of a valance with the ability to lower the shade is needed. The draperies rest right on the floor and can be draw opened or closed. The contracting fabric works great with the two tone walls as well as the pieces in the room.
Find the right local pro for your project
 Mi Decor
Full Family room restoration work with all walls, ceiling and woodwork being improved. From dustless sanding, air filtration unit in place to celling cornice being spray - the rest was carful hand painted to achieve immaculate finish.

 Vetter Architects
The owners requested a Private Resort that catered to their love for entertaining friends and family, a place where 2 people would feel just as comfortable as 42. Located on the western edge of a Wisconsin lake, the site provides a range of natural ecosystems from forest to prairie to water, allowing the building to have a more complex relationship with the lake - not merely creating large unencumbered views in that direction. The gently sloping site to the lake is atypical in many ways to most lakeside lots - as its main trajectory is not directly to the lake views - allowing for focus to be pushed in other directions such as a courtyard and into a nearby forest.
The biggest challenge was accommodating the large scale gathering spaces, while not overwhelming the natural setting with a single massive structure. Our solution was found in breaking down the scale of the project into digestible pieces and organizing them in a Camp-like collection of elements:
- Main Lodge: Providing the proper entry to the Camp and a Mess Hall
- Bunk House: A communal sleeping area and social space.
- Party Barn: An entertainment facility that opens directly on to a swimming pool & outdoor room.
- Guest Cottages: A series of smaller guest quarters.
- Private Quarters: The owners private space that directly links to the Main Lodge.
These elements are joined by a series green roof connectors, that merge with the landscape and allow the out buildings to retain their own identity. This Camp feel was further magnified through the materiality - specifically the use of Doug Fir, creating a modern Northwoods setting that is warm and inviting. The use of local limestone and poured concrete walls ground the buildings to the sloping site and serve as a cradle for the wood volumes that rest gently on them. The connections between these materials provided an opportunity to add a delicate reading to the spaces and re-enforce the camp aesthetic.
The oscillation between large communal spaces and private, intimate zones is explored on the interior and in the outdoor rooms. From the large courtyard to the private balcony - accommodating a variety of opportunities to engage the landscape was at the heart of the concept.
Overview
Chenequa, WI
Size
Total Finished Area: 9,543 sf
Completion Date
May 2013
Services
Architecture, Landscape Architecture, Interior Design
 Mi Decor
Full Family room restoration work with all walls, ceiling and woodwork being improved. From dustless sanding, air filtration unit in place to celling cornice being spray - the rest was carful hand painted to achieve immaculate finish.
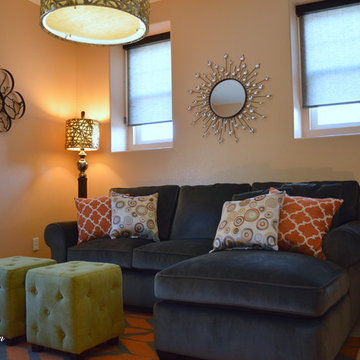
 Raashi Design
Living room - small contemporary enclosed carpeted living room idea in San Francisco with beige walls

Sponsored
Fredericksburg, OH

High Point Cabinets
Columbus' Experienced Custom Cabinet Builder | 4x Best of Houzz Winner
 Mi Decor
Full Family room restoration work with all walls, ceiling and woodwork being improved. From dustless sanding, air filtration unit in place to celling cornice being spray - the rest was carful hand painted to achieve immaculate finish.
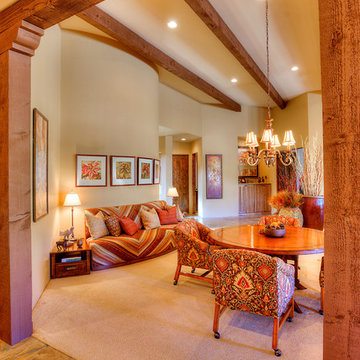
 Ernesto Garcia Interior Design, LLC
Take a step back from the game table and you’ll see the beautiful framing of the wood beams subtley separating the kitchen and dining area from the rest of the great room.
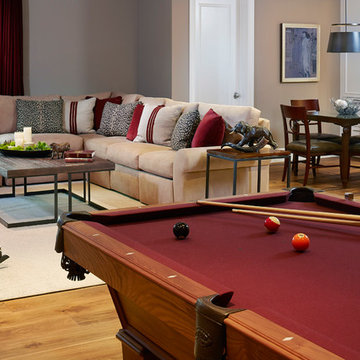
 Vivian Soliemani Design
Warm colors and lively patterns keep this game and media room fun while maintaining a level of sophistication that flows with the rest of the home.
Inspiration for a large timeless walk-out medium tone wood floor basement remodel in San Francisco with beige walls
Inspiration for a large timeless walk-out medium tone wood floor basement remodel in San Francisco with beige walls
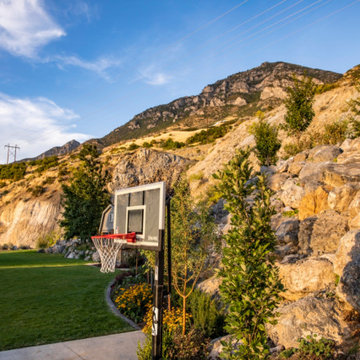
 Big Rock Landscaping
Your outdoor sport court can blend seamlessly with the rest of your yard when it's designed by our team of experts.
This is an example of a traditional backyard outdoor basketball/tennis/multi-game court in Salt Lake City.
This is an example of a traditional backyard outdoor basketball/tennis/multi-game court in Salt Lake City.
 Mi Decor
Full Family room restoration work with all walls, ceiling and woodwork being improved. From dustless sanding, air filtration unit in place to celling cornice being spray - the rest was carful hand painted to achieve immaculate finish.
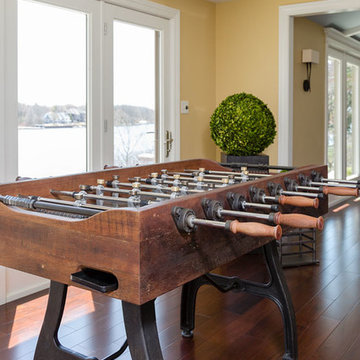
 H.J. Martin and Son
We took the home owners love of classic design incorporated with unexpected rich color to create a casual yet sophisticated home. Vibrant color was used to inspire energy in some rooms, while peaceful watery tones were used in others to evoke calm and tranquility. The master bathroom color pallet and overall aesthetic was designed to be reminiscent of suite bathrooms at the Trump Towers in Chicago. Materials, patterns and textures are all simple and clean in keeping with the scale and openness of the rest of the home. While detail and interest was added with hardware, accessories and lighting by incorporating shine and sparkle with masculine flair.
Photo: Mary Santaga

Sponsored
Delaware, OH

Buckeye Basements, Inc.
Central Ohio's Basement Finishing ExpertsBest Of Houzz '13-'21
 Kintz Cabinets-Custom Woodworking
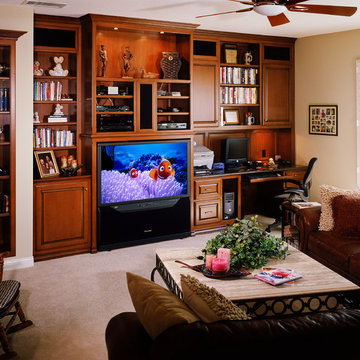
Bonus room with built in media and office cabinetry. Comfortable space for everyone in the family.
Inspiration for a mid-sized timeless open concept carpeted game room remodel in Orange County with beige walls, no fireplace and a media wall
Inspiration for a mid-sized timeless open concept carpeted game room remodel in Orange County with beige walls, no fireplace and a media wall
 TimberTown
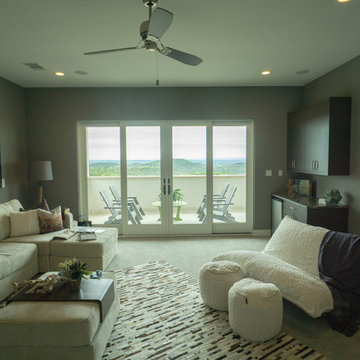
A cozy living room upstairs opens to a balcony designed for rest and relaxation.
Example of a large trendy enclosed carpeted game room design in Austin with gray walls, no fireplace and a wall-mounted tv
Example of a large trendy enclosed carpeted game room design in Austin with gray walls, no fireplace and a wall-mounted tv
 Mi Decor
Full Family room restoration work with all walls, ceiling and woodwork being improved. From dustless sanding, air filtration unit in place to celling cornice being spray - the rest was carful hand painted to achieve immaculate finish.
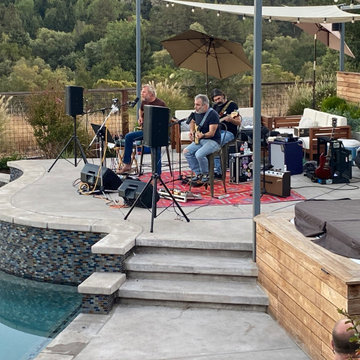
 Garden Lights Landscape and Pool Development Inc.
Fun Backyard that was made for living, With making a missed place pool flow with the rest of the Yard. The client wants to use the yard asa place for concerts and Large Parties. The backyard opens to beautiful open space so the garden design and lay out needs to blend, frame but most all not obscure the view. The word party made us very aware of the flow and ease of use and walking around the Garden. In this Picture the Mother Hips Are performing

Sponsored
Delaware, OH
Buckeye Basements, Inc.
Central Ohio's Basement Finishing ExpertsBest Of Houzz '13-'21
 Mi Decor
Full Family room restoration work with all walls, ceiling and woodwork being improved. From dustless sanding, air filtration unit in place to celling cornice being spray - the rest was carful hand painted to achieve immaculate finish.
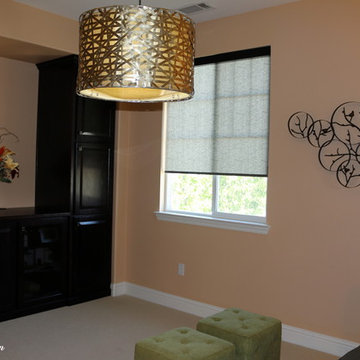 Raashi Design
Living room - small contemporary enclosed carpeted living room idea in San Francisco with beige walls
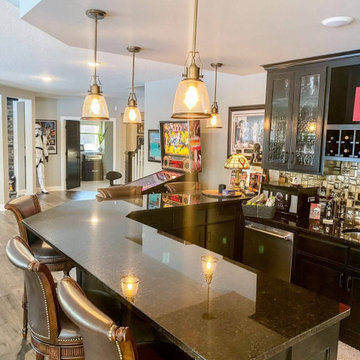
 Fusion Bowling
This beautiful bar is a great compliment to the home's private bowling alley. Players and guests can rest between frames and enjoy a drink or snack!
15