
Search results for "Gaming rests" in Home Design Ideas

 Big Rock Landscaping
This sport court blends into the rest of the backyard because of the exceptional design of the whole space.
Inspiration for a traditional backyard landscaping in Salt Lake City.
Inspiration for a traditional backyard landscaping in Salt Lake City.
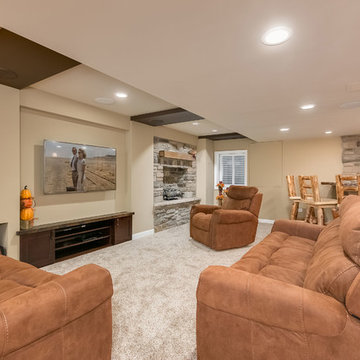
 FBC Remodel
©Finished Basement Company
Example of a large mountain style look-out medium tone wood floor and beige floor basement design in Chicago with gray walls, a standard fireplace and a stone fireplace
Example of a large mountain style look-out medium tone wood floor and beige floor basement design in Chicago with gray walls, a standard fireplace and a stone fireplace
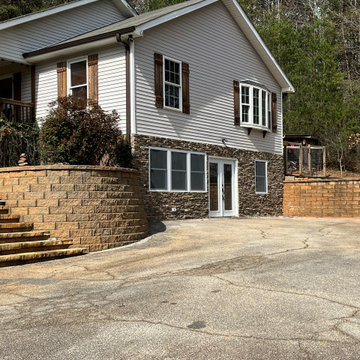
 Remodel Greenville
We converted a garage and basement into a family room, two offices, a game room, and a utility half bath. The outside was redone with windows, French doors, and stone work.
Find the right local pro for your project

 Mi Decor
Full Family room restoration work with all walls, ceiling and woodwork being improved. From dustless sanding, air filtration unit in place to celling cornice being spray - the rest was carful hand painted to achieve immaculate finish.
 FBC Remodel
©Finished Basement Company
Inspiration for a large rustic look-out medium tone wood floor and beige floor basement remodel in Chicago with gray walls, a standard fireplace and a stone fireplace
Inspiration for a large rustic look-out medium tone wood floor and beige floor basement remodel in Chicago with gray walls, a standard fireplace and a stone fireplace
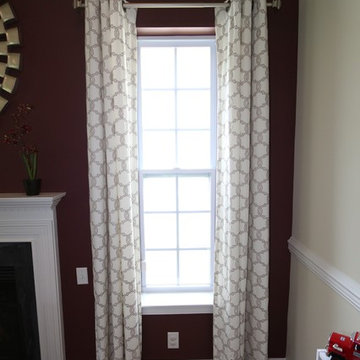
 Ambiance Design
Two grommet draperies installed over single windows. Fabric from Carole's Fabric, Berkus- Taupe with hardware set Westcott finials in pewter finish. The draperies rest right on the floor and can be draw opened or closed. The contracting fabric works great with the two tone walls as well as the pieces in the room.

 Inspired Decor and Interiors
Rustic Basement project by Inspired Decor & Interiors.
This basement is a man cave with lots of rustic finishes and decor. Perfect for the man of the house with a touch of elegance for the rest of the family to enjoy.

Sponsored
Delaware, OH

Buckeye Basements, Inc.
Central Ohio's Basement Finishing ExpertsBest Of Houzz '13-'21
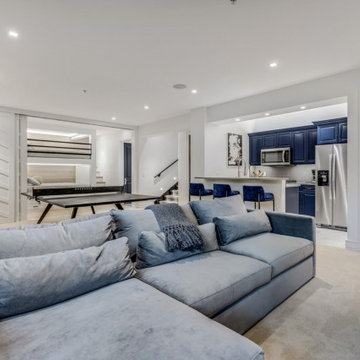
 RED
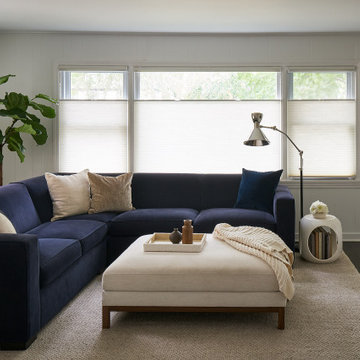
REDWe wanted this lower level to feel just as considered as the rest of the home. The deep navy cabinetry gave us a chance to play with contrast, while the oversized velvet sectional anchors the space with texture and ease. The ping pong table was custom built to feel like furniture, not an afterthought.

 Tag & Associates, LLC
The family room serves a similar function in the home to a living room: it's a gathering place for everyone to convene and relax together at the end of the day. That said, there are some differences. Family rooms are more relaxed spaces, and tend to be more kid-friendly. It's also a newer concept that dates to the mid-century.
Historically, the family room is the place to let your hair down and get comfortable. This is the room where you let guests rest their feet on the ottoman and cozy up with a blanket on the couch.
 Garden Lights Landscape and Pool Development Inc.
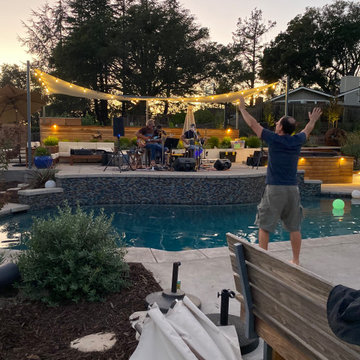
Fun Backyard that was made for living, With making a missed place pool flow with the rest of the Yard. The client wants to use the yard asa place for concerts and Large Parties. The backyard opens to beautiful open space so the garden design and lay out needs to blend, frame but most all not obscure the view. The word party made us very aware of the flow and ease of use and walking around the Garden. In this Picture the Mother Hips Are performing
 FBC Remodel
©Finished Basement Company
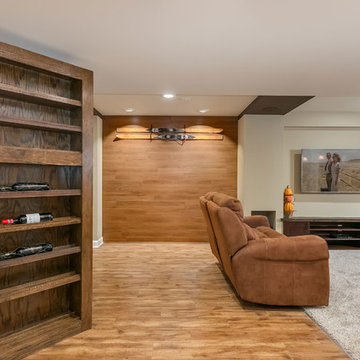
Basement - large rustic look-out medium tone wood floor and beige floor basement idea in Chicago with gray walls, a standard fireplace and a stone fireplace
Basement - large rustic look-out medium tone wood floor and beige floor basement idea in Chicago with gray walls, a standard fireplace and a stone fireplace

 Oliver Custom Homes
Builder: Oliver Custom Homes. Architect: Barley|Pfeiffer. Interior Design: Panache Interiors. Photographer: Mark Adams Media.

Down the hall from the kitchen, there is an adults-only game-and-TV room, complete with a wet bar. Pocket doors keep out the noise from the rest of the house during football season.

Sponsored
Columbus, OH

Hope Restoration & General Contracting
Columbus Design-Build, Kitchen & Bath Remodeling, Historic Renovations
 AZL interiors
Inspiration for a mid-sized transitional open concept dark wood floor and brown floor game room remodel in Chicago with white walls and a wall-mounted tv
 kimberly peck architect
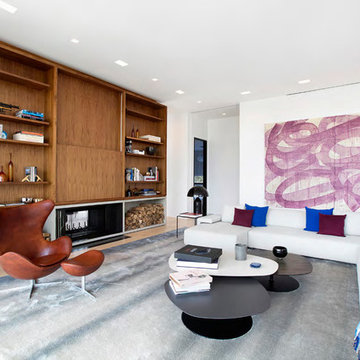
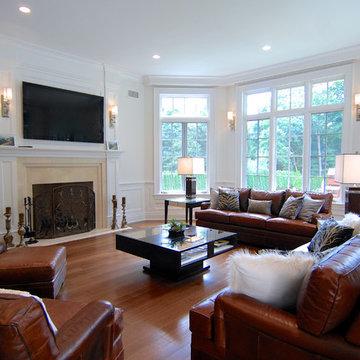

For this commission the client hired us to do the interiors of their new home which was under construction. The style of the house was very traditional however the client wanted the interiors to be transitional, a mixture of contemporary with more classic design. We assisted the client in all of the material, fixture, lighting, cabinetry and built-in selections for the home. The floors throughout the first floor of the home are a creme marble in different patterns to suit the particular room; the dining room has a marble mosaic inlay in the tradition of an oriental rug. The ground and second floors are hardwood flooring with a herringbone pattern in the bedrooms. Each of the seven bedrooms has a custom ensuite bathroom with a unique design. The master bathroom features a white and gray marble custom inlay around the wood paneled tub which rests below a venetian plaster domes and custom glass pendant light. We also selected all of the furnishings, wall coverings, window treatments, and accessories for the home. Custom draperies were fabricated for the sitting room, dining room, guest bedroom, master bedroom, and for the double height great room. The client wanted a neutral color scheme throughout the ground floor; fabrics were selected in creams and beiges in many different patterns and textures. One of the favorite rooms is the sitting room with the sculptural white tete a tete chairs. The master bedroom also maintains a neutral palette of creams and silver including a venetian mirror and a silver leafed folding screen. Additional unique features in the home are the layered capiz shell walls at the rear of the great room open bar, the double height limestone fireplace surround carved in a woven pattern, and the stained glass dome at the top of the vaulted ceilings in the great room.
 kimberly peck architect
For this commission the client hired us to do the interiors of their new home which was under construction. The style of the house was very traditional however the client wanted the interiors to be transitional, a mixture of contemporary with more classic design. We assisted the client in all of the material, fixture, lighting, cabinetry and built-in selections for the home. The floors throughout the first floor of the home are a creme marble in different patterns to suit the particular room; the dining room has a marble mosaic inlay in the tradition of an oriental rug. The ground and second floors are hardwood flooring with a herringbone pattern in the bedrooms. Each of the seven bedrooms has a custom ensuite bathroom with a unique design. The master bathroom features a white and gray marble custom inlay around the wood paneled tub which rests below a venetian plaster domes and custom glass pendant light. We also selected all of the furnishings, wall coverings, window treatments, and accessories for the home. Custom draperies were fabricated for the sitting room, dining room, guest bedroom, master bedroom, and for the double height great room. The client wanted a neutral color scheme throughout the ground floor; fabrics were selected in creams and beiges in many different patterns and textures. One of the favorite rooms is the sitting room with the sculptural white tete a tete chairs. The master bedroom also maintains a neutral palette of creams and silver including a venetian mirror and a silver leafed folding screen. Additional unique features in the home are the layered capiz shell walls at the rear of the great room open bar, the double height limestone fireplace surround carved in a woven pattern, and the stained glass dome at the top of the vaulted ceilings in the great room.
 Savvy Giving by Design

Baylen is 9 years old and was diagnosed at age 6 with Duchenne Muscular Dystrophy (DMD) in October 2020, in the middle of the pandemic. DMD is a rare disease caused by a genetic mutation that prevents the body from producing a protein called Dystrophin, to which there is currently no cure. In lieu of Dystrophin, his muscles are slowly being encompassed with scar tissue. Without Dystrophin the scar tissue will eventually take over his muscles until they cannot perform adequately for his body.
Since his diagnosis, he has taken to lego building and gaming, which are activities he can participate in without causing any damage to his muscles. Unfortunately the game room in his house is located upstairs while his room is located downstairs making it difficult for him to participate in these activities without assistance or pain from walking up the stairs.
One of the biggest issues is at night, when his legs are in pain, he ends up in his parents room which prevents anyone from getting a restful night's sleep. A room where he feels comfortable and safe would greatly help both him and his parents. It would also be beneficial for his room to have more space for lego building and play video games without having to walk up the stairs.

Sponsored
Columbus, OH

Wannemacher Interiors
Customized Award-Winning Interior Design Solutions in Franklin Cnty OH
 Wyndspire Homes
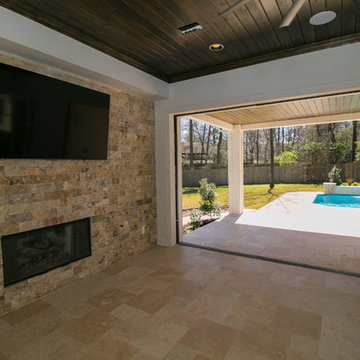
Amazing Indoor outdoor space with 10' sliding pocket door, room is completely separate from rest of house, enjoy your pool and take a break with without ever going inside.
Tucker Photography
 Mi Decor

Full Family room restoration work with all walls, ceiling and woodwork being improved. From dustless sanding, air filtration unit in place to celling cornice being spray - the rest was carful hand painted to achieve immaculate finish.
 kimberly peck architect
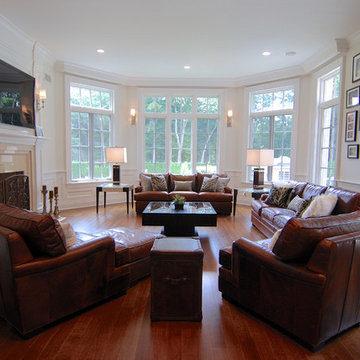
For this commission the client hired us to do the interiors of their new home which was under construction. The style of the house was very traditional however the client wanted the interiors to be transitional, a mixture of contemporary with more classic design. We assisted the client in all of the material, fixture, lighting, cabinetry and built-in selections for the home. The floors throughout the first floor of the home are a creme marble in different patterns to suit the particular room; the dining room has a marble mosaic inlay in the tradition of an oriental rug. The ground and second floors are hardwood flooring with a herringbone pattern in the bedrooms. Each of the seven bedrooms has a custom ensuite bathroom with a unique design. The master bathroom features a white and gray marble custom inlay around the wood paneled tub which rests below a venetian plaster domes and custom glass pendant light. We also selected all of the furnishings, wall coverings, window treatments, and accessories for the home. Custom draperies were fabricated for the sitting room, dining room, guest bedroom, master bedroom, and for the double height great room. The client wanted a neutral color scheme throughout the ground floor; fabrics were selected in creams and beiges in many different patterns and textures. One of the favorite rooms is the sitting room with the sculptural white tete a tete chairs. The master bedroom also maintains a neutral palette of creams and silver including a venetian mirror and a silver leafed folding screen. Additional unique features in the home are the layered capiz shell walls at the rear of the great room open bar, the double height limestone fireplace surround carved in a woven pattern, and the stained glass dome at the top of the vaulted ceilings in the great room.
14