
Search results for "Gaming" in Home Design Ideas

 Rocky Mountain Homes/Rocky Mountain Log Homes
Example of a mountain style open concept medium tone wood floor game room design in Other with brown walls, a standard fireplace, a tv stand and a stone fireplace

 Betsy Bassett Interiors
Large trendy galley ceramic tile and brown floor wet bar photo in Boston with an undermount sink, recessed-panel cabinets, marble countertops, wood backsplash, light wood cabinets and white countertops
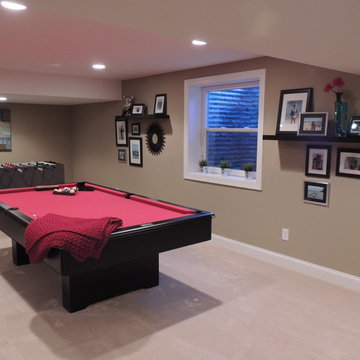
 Wright Design & Remodeling
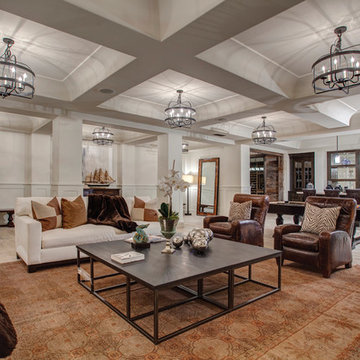
Mid-sized elegant look-out carpeted basement photo in Detroit with beige walls
Find the right local pro for your project

Basement - contemporary medium tone wood floor and brown floor basement idea in Other with beige walls

 Brian O'Keefe Architect, P.C.
Transitional formal and enclosed carpeted living room photo in New York with brown walls, a standard fireplace, a wood fireplace surround and a wall-mounted tv

 Boren Construction
Michael Stadler - Stadler Studio
Example of a large urban loft-style medium tone wood floor game room design in Seattle with gray walls, a standard fireplace and a wall-mounted tv
Example of a large urban loft-style medium tone wood floor game room design in Seattle with gray walls, a standard fireplace and a wall-mounted tv

 Adeas Interior Design LLC
Huge transitional enclosed carpeted and beige floor game room photo in Cleveland with beige walls, a ribbon fireplace, a brick fireplace and a wall-mounted tv

Sponsored
Columbus, OH

Wannemacher Interiors
Customized Award-Winning Interior Design Solutions in Franklin Cnty OH
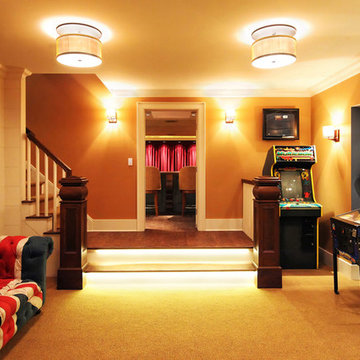
 Knight Architects LLC
Staircase to redesigned home basement. Game room in foreground and view through to home theater.
Example of a classic basement design in New York
Example of a classic basement design in New York

 Meadow Mountain Homes
Kimberly Gavin Photography

Inspiration for a mid-sized rustic loft-style carpeted game room remodel in Denver with beige walls, no fireplace and a wall-mounted tv
Inspiration for a mid-sized rustic loft-style carpeted game room remodel in Denver with beige walls, no fireplace and a wall-mounted tv
 Booth Hansen
Photography: Michelle Litvin
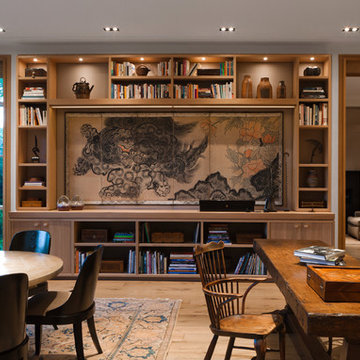
Example of a transitional light wood floor home office design in Chicago with white walls
Example of a transitional light wood floor home office design in Chicago with white walls
 Carleen Gosney
Caleb Melvin
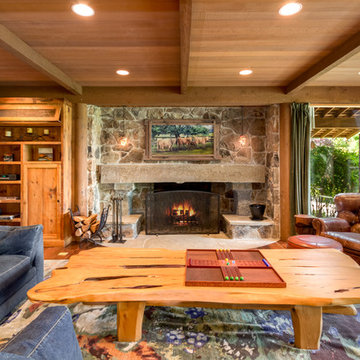
Inspiration for a huge rustic open concept medium tone wood floor family room remodel in Seattle with a standard fireplace, a stone fireplace and no tv
Inspiration for a huge rustic open concept medium tone wood floor family room remodel in Seattle with a standard fireplace, a stone fireplace and no tv
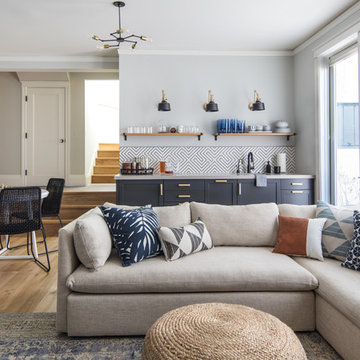
 Gisela Schmoll Architect, PC
Old garage converted into a large family room with bar.
Architecture by Gisela Schmoll Architect PC
Interior Design by JL Interior Design
Photography by Thomas Kuoh
Engineering by Framework Engineering

Sponsored
Delaware, OH

Buckeye Basements, Inc.
Central Ohio's Basement Finishing ExpertsBest Of Houzz '13-'21
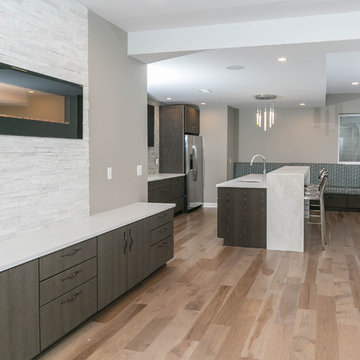
 Pascucci Marble and Granite
Inspiration for a large contemporary underground light wood floor and beige floor basement remodel in Detroit with beige walls and a stone fireplace
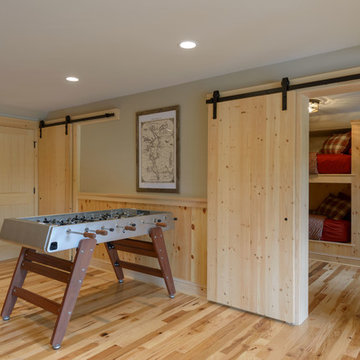
 Old Hampshire Designs Inc
Built by Old Hampshire Designs, Inc.
John W. Hession, Photographer
Example of a mid-sized mountain style enclosed light wood floor and beige floor game room design in Boston with gray walls, no fireplace and no tv
Example of a mid-sized mountain style enclosed light wood floor and beige floor game room design in Boston with gray walls, no fireplace and no tv

 Interior Design by Julie Johnson-Holland
Inspiration for a rustic galley light wood floor and brown floor seated home bar remodel in San Francisco with shaker cabinets, dark wood cabinets, stone tile backsplash and brown countertops
 Lonni Paul Design
Werner Straube

Elegant boy dark wood floor kids' room photo in Los Angeles with beige walls
Elegant boy dark wood floor kids' room photo in Los Angeles with beige walls

Sponsored
Columbus, OH
Wannemacher Interiors
Customized Award-Winning Interior Design Solutions in Franklin Cnty OH
 Just Basements

The use of bulkhead details throughout the space allows for further division between the office, music, tv and games areas. The wall niches, lighting, paint and wallpaper, were all choices made to draw the eye around the space while still visually linking the separated areas together.
 Knickerbocker Group

Example of a beach style light wood floor and beige floor family room design in Portland Maine with beige walls
 RR Builders, LLC

An existing unfinished space under the three car garage of this home was turned into a half-court basketball court with badminton and a rock climbing wall for family fun. Finishes includes maple hardwood floors and walls cladded in protective padding and maple.
70