
Search results for "Gaming" in Home Design Ideas

 PLACE Landscape Architecture
Design ideas for a contemporary full sun hillside outdoor basketball/tennis/multi-game court in Other.
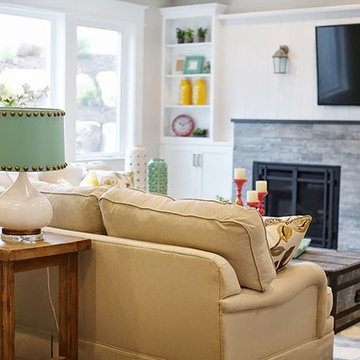
 OSMOND DESIGNS
Family room with turquoise and yellow accents by Osmond Designs.
Family room - large transitional open concept dark wood floor family room idea in Salt Lake City with white walls, a standard fireplace, a stone fireplace and a wall-mounted tv
Family room - large transitional open concept dark wood floor family room idea in Salt Lake City with white walls, a standard fireplace, a stone fireplace and a wall-mounted tv

 Janice McGlashan
Don Lewis
Transitional dark wood floor game room photo in Los Angeles with white walls
Transitional dark wood floor game room photo in Los Angeles with white walls
Find the right local pro for your project

 Jenny Tamplin Interiors
Benjamin Moore Crushed Berries on the walls
Sofa is Lee Industries
Tulip chairs are antiques
Mirrored sideboard is an antique as well
Target coral lamps
 eMOD Construction Inc.

Indoor basketball/tennis/multi-game court - huge contemporary light wood floor indoor basketball/tennis/multi-game court idea in Chicago
 Harrison Design

Patio life in Santa Barbara, Modern deck facing the pacific ocean makes you feel at ease and inspired.
Photo of a contemporary full sun outdoor basketball/tennis/multi-game court in Los Angeles.
Photo of a contemporary full sun outdoor basketball/tennis/multi-game court in Los Angeles.
 Virtuoso Builders
Ric J Photography

Example of a huge transitional beige floor family room design in Austin
Example of a huge transitional beige floor family room design in Austin

Sponsored
Columbus, OH

Wannemacher Interiors
Customized Award-Winning Interior Design Solutions in Franklin Cnty OH
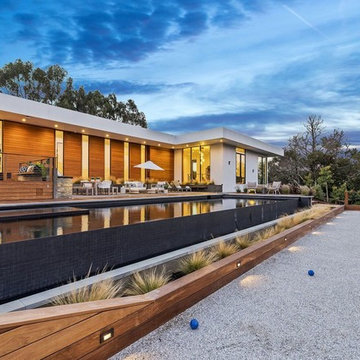
 Nick Lee Architecture
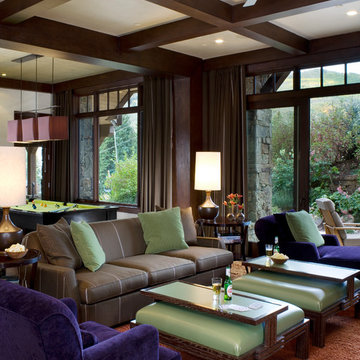
Photo of a contemporary backyard outdoor basketball/tennis/multi-game court in San Francisco.

 DesRosiers Architects
Example of a classic dark wood floor family room library design in Detroit with white walls

 Brothers Construction
-Great room with entertainment area with arched, recessed drywall wrapped niche for TV, walk behind wet bar area, and pool table area; theater room with double solid door entry and (2) level, stepped, flooring areas for stadium seating, drywall wrapped arched ‘stage’ with painted wood top constructed below recessed arched theater screen space with painted, drywall wrapped ‘columns’ to accommodate owner supplied speakers and A/V component cabinet/closet with cabinet doors; exercise room with double glass door entry and existing rubber flooring; bedroom with closet, ¾ bathroom with door and drawer vanity; unfinished mechanical room and unfinished storage room;
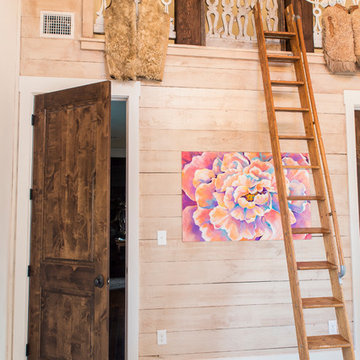
 Dibello Architects, PLLC
The 3,400 SF, 3 – bedroom, 3 ½ bath main house feels larger than it is because we pulled the kids’ bedroom wing and master suite wing out from the public spaces and connected all three with a TV Den.
Convenient ranch house features include a porte cochere at the side entrance to the mud room, a utility/sewing room near the kitchen, and covered porches that wrap two sides of the pool terrace.
We designed a separate icehouse to showcase the owner’s unique collection of Texas memorabilia. The building includes a guest suite and a comfortable porch overlooking the pool.
The main house and icehouse utilize reclaimed wood siding, brick, stone, tie, tin, and timbers alongside appropriate new materials to add a feeling of age.

 Urbanleaf Landscapes
The Kushners wanted to turn their dysfunctional backyard into an outdoor living space. Landsystems Landscapes developed their yard into four distinctive areas. A dining area, a hang out spot with a fire pit, a Bocci Ball court, and a space for a vegetable garden. The Kushners wanted low maintenance, so we made sure to plant drought tolerant shrubs, and lay down easy to manage hardscaping.
Melissa Wright

Sponsored
Columbus, OH

Hope Restoration & General Contracting
Columbus Design-Build, Kitchen & Bath Remodeling, Historic Renovations

 Davies Design Build
This is an example of a large traditional full sun backyard metal fence outdoor basketball/tennis/multi-game court in Salt Lake City for summer.
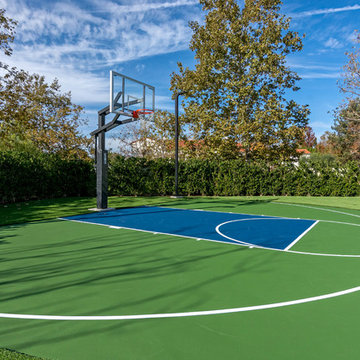
 Teserra Outdoors
Inspiration for a transitional outdoor basketball/tennis/multi-game court in Orange County.

 Morrelli Design Consultants
robert reck, heini schneebeli
Inspiration for a mediterranean u-shaped dark wood floor seated home bar remodel in Los Angeles
Inspiration for a mediterranean u-shaped dark wood floor seated home bar remodel in Los Angeles
 Harmony Drive Interiors

Game room - transitional medium tone wood floor and brown floor game room idea in DC Metro with gray walls, a standard fireplace, a stone fireplace and a wall-mounted tv

Sponsored
Columbus, OH
Wannemacher Interiors
Customized Award-Winning Interior Design Solutions in Franklin Cnty OH
 Carrick Custom Home Design
FX Home Tours
Interior Design: Osmond Design

Example of a huge transitional light wood floor and beige floor indoor basketball/tennis/multi-game court design in Salt Lake City
Example of a huge transitional light wood floor and beige floor indoor basketball/tennis/multi-game court design in Salt Lake City
 Annette Jaffe Interiors

Playful, blue, and practical were the design directives for this family-friendly home.
Inspiration for a mid-sized transitional enclosed medium tone wood floor family room remodel in New York with a standard fireplace, a concrete fireplace and no tv
Inspiration for a mid-sized transitional enclosed medium tone wood floor family room remodel in New York with a standard fireplace, a concrete fireplace and no tv

 IRI Landscape Inc
© Jude Parkinson Morgan
Inspiration for a contemporary backyard outdoor basketball/tennis/multi-game court in San Francisco.
Inspiration for a contemporary backyard outdoor basketball/tennis/multi-game court in San Francisco.
73