
Search results for "Garage addition" in Home Design Ideas

 Hiser + Kopits Hiser Architects, P.C.
Helen Kopits Hiser
Large country gray two-story wood gable roof idea in Baltimore with a shingle roof
Large country gray two-story wood gable roof idea in Baltimore with a shingle roof


 OLSON LEWIS + Architects
Shingle-style guest cottage addition with garage below and interior connector from the main dining room of an early 1900 existing house.
Sited so that garage entrance and drive works within the existing landscape elevation and orientation, the guest cottage connects directly to the first floor of the main house. This results in an interesting structural dynamic where the walls of the second floor addition are square to the main house, and the lower garage walls corkscrew at a forty-five degree angle to the walls above.
Inspired by their fond memories of travels to the island of Malta, the client requested warm neutral finishes and chose honed cream marble flooring with tight fitting grout lines and an intricate pattern of a Walker Zanger marble tile for the fireplace surround. "Dove White" walls with "Antique White" trim were selected in traditional simplicity to replicate the standard of the existing house and create a seamless transition to the addition. Locally handcrafted copper sconces gently illuminate the space and maintain the period-style of the home.
Find the right local pro for your project

 Talon Construction Inc.
Talon Construction garage addition in Loudoun County VA
Example of a large cottage attached three-car garage workshop design in DC Metro
Example of a large cottage attached three-car garage workshop design in DC Metro
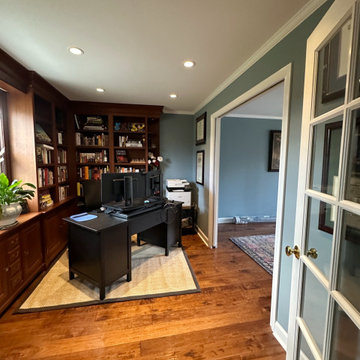
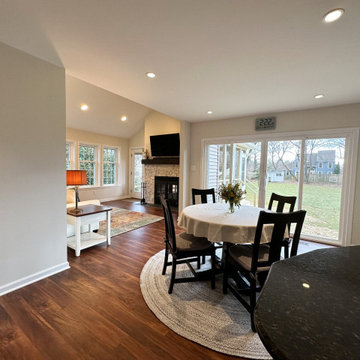


Sponsored
Columbus, OH

Hope Restoration & General Contracting
Columbus Design-Build, Kitchen & Bath Remodeling, Historic Renovations


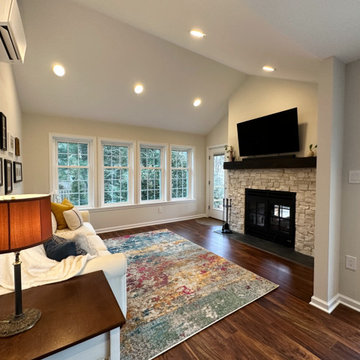
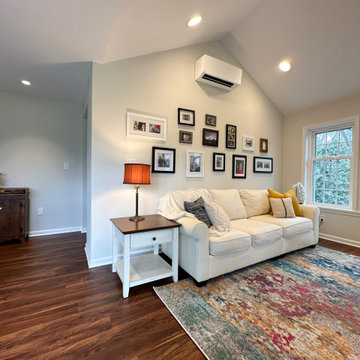
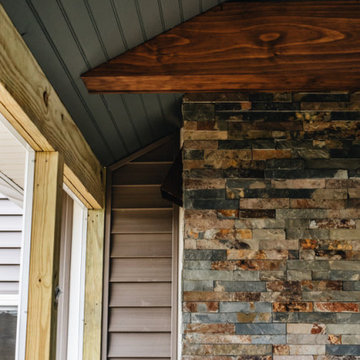

 Spring Creek Design
The homeowners loved the lot this home sat on, but it lacked a garage and the exterior suffered from years of deferred maintenance before they purchased. With new siding, windows, roof, and an attached two-car garage addition with bonus room above, they have more living and storage space, and a clearly dedicated path to the front door — the addition also added a foyer. Corrugated metal accents add interest. The new screened porch is convenient to the pool and house.
Photo by Liz Smutko

 L Noggle Architectural Designs
Front Elevation with Garage Addition, Front porch Roof, New paint colors, and New Gable Dormers to bring out a fresh Tudor style.
Mid-sized elegant brown two-story mixed siding gable roof photo in Indianapolis with a shingle roof
Mid-sized elegant brown two-story mixed siding gable roof photo in Indianapolis with a shingle roof

Sponsored
Columbus, OH

Structural Remodeling
Franklin County's Heavy Timber Specialists | Best of Houzz 2020!
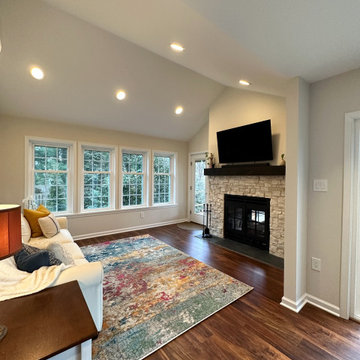
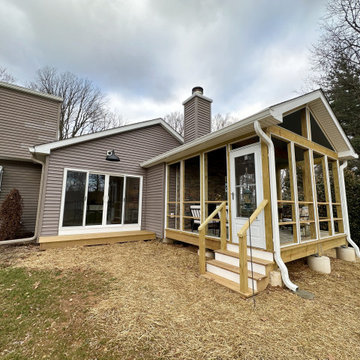

80