
Search results for "Garage baseboards" in Home Design Ideas


 The Anderson Contracting Company
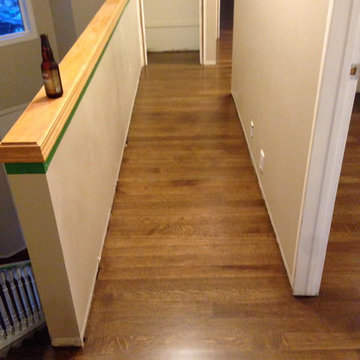
New seamless transition between hardwood in hallway and laminate in master bedroom.
Small transitional master laminate floor bedroom photo in Philadelphia with gray walls
Small transitional master laminate floor bedroom photo in Philadelphia with gray walls


Find the right local pro for your project


 CustomBuilt-ins.com / CFM Design Inc.
Inspiration for a transitional home office remodel in Orange County

 Cynthia Kriz Design
Freestanding bathtub - mid-sized modern master gray tile and stone slab white floor freestanding bathtub idea in Miami with flat-panel cabinets, medium tone wood cabinets, white walls, a vessel sink and concrete countertops




 Reed Construction
140 year old wood, sealed with food safe urethane was used as the countertop material for the bar. It is so impressive
Inspiration for a rustic kitchen remodel in Dallas
Inspiration for a rustic kitchen remodel in Dallas

 TimberTown
Porch made using TimberTech Redwood composite decking, Feeney Cable Rail, Trex Brown Top Rail.
Mid-sized trendy back porch idea in Atlanta with decking and a roof extension
Mid-sized trendy back porch idea in Atlanta with decking and a roof extension


 EEC | Architects, Engineers, Surveyors, Builders
Patio - large backyard stamped concrete patio idea with a roof extension

 Hardwood Technologies Inc
HT901 Casing and S4S Grooved Base
Arts and crafts hallway photo in Cedar Rapids
Arts and crafts hallway photo in Cedar Rapids



 Magnus Anderson Hardwood Floors
Looking to make a dramatic statement in your foyer or entryway? This residential renovation showcases the timeless luxury and intricate craftsmanship of a custom-installed and finished curved wood staircase. Bending wood to a precise radius requires exceptional skill, ensuring that every tread and handrail transitions smoothly between levels. Finished with a heavy-duty, water-based finish, this stunning architectural focal point is built to handle heavy daily foot traffic while maintaining its elegant, organic aesthetic.

 L.A. Carpet & Tile Inc.
Home Builder Stretch Construction
Freestanding bathtub - large contemporary master white tile and marble tile ceramic tile and gray floor freestanding bathtub idea in Edmonton with flat-panel cabinets, gray cabinets, a two-piece toilet, white walls, a drop-in sink and quartzite countertops
Freestanding bathtub - large contemporary master white tile and marble tile ceramic tile and gray floor freestanding bathtub idea in Edmonton with flat-panel cabinets, gray cabinets, a two-piece toilet, white walls, a drop-in sink and quartzite countertops



 User
Charcoal ceramic, octagon floor tiles used in conjunction with light gray shower tiles and granite finishes.
Example of a small black tile and ceramic tile ceramic tile doorless shower design in Atlanta with gray walls
Example of a small black tile and ceramic tile ceramic tile doorless shower design in Atlanta with gray walls

Sponsored
Columbus, OH

Wannemacher Interiors
Customized Award-Winning Interior Design Solutions in Franklin Cnty OH

 Cabinet-S-Top
In this kitchen we installed new countertops and backsplash. The countertops are Cambria Edinburgh quartz with Summit edge and the backsplash is Florida Tile Impero 12x22” in Todi color with Durango Pencil molding ½” x ¾” x 12” . We also installed a Blanco Quatrus stainless steel 1 ¾ bowl sink.
 Tailored Closet and Premier Garage of Central NJ
Inspiration for a contemporary home design remodel in New York

 Kathy Okonske
The transformed kitchen! Beautiful!
Open concept kitchen - large modern u-shaped dark wood floor open concept kitchen idea in Boston with an undermount sink, shaker cabinets, white cabinets, quartz countertops, brown backsplash, subway tile backsplash, stainless steel appliances and no island
Open concept kitchen - large modern u-shaped dark wood floor open concept kitchen idea in Boston with an undermount sink, shaker cabinets, white cabinets, quartz countertops, brown backsplash, subway tile backsplash, stainless steel appliances and no island
89