
Search results for "Garage front" in Home Design Ideas

 Hagstrom Builder
A Modern Farmhouse set in a prairie setting exudes charm and simplicity. Wrap around porches and copious windows make outdoor/indoor living seamless while the interior finishings are extremely high on detail. In floor heating under porcelain tile in the entire lower level, Fond du Lac stone mimicking an original foundation wall and rough hewn wood finishes contrast with the sleek finishes of carrera marble in the master and top of the line appliances and soapstone counters of the kitchen. This home is a study in contrasts, while still providing a completely harmonious aura.
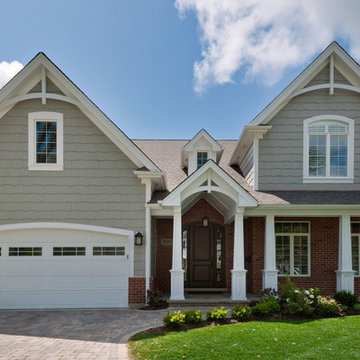
 Globex Developments Inc.
GLOBEX Developments Inc. Custom Home in Glenview, IL. Exterior.
Traditional two-story mixed siding gable roof idea in Chicago
Traditional two-story mixed siding gable roof idea in Chicago

Find the right local pro for your project

 MLArch
Michael Lewis Architects, PC
Location: Dobbs Ferry, New York 10522
Attic addition transforming the entry facade while increasing usable space above the second floor!


 Mack Colt Homes, Inc.

Transitional gray two-story mixed siding gable roof photo in Kansas City with a shingle roof

Sponsored
Columbus, OH
Free consultation for landscape design!

Peabody Landscape Group
Franklin County's Reliable Landscape Design & Contracting

 General Shale
Charming cottage featuring Winter Haven brick using Federal White mortar.
Example of a classic white brick house exterior design with a shingle roof
Example of a classic white brick house exterior design with a shingle roof

 Dynamic Garage Door

Renovation and construction of traditional homes in California is increasingly adopting a design concept that has an eclectic taste for the various architectural styles found throughout the sate. Dynamic Garage Door designs some of the most attractive eclectic garage door designs that are commonly applied to traditional, historical and newly constructed homes in California and the rest of the nation as well.
This custom modern garage door was designed with window panels offset to one side for dramatic curb appeal and to resonate the home's modernistic eclectic style. The overlay material is a paint grade eco-friendly material that his highly resistant to moisture, cracking splitting and salinity in the air since the home is located in Newport Beach close to the ocean. The dark paint that was selected makes an outstanding contrast between the earthy colored exterior walls while offering continuity of the rest of the home's windows and doors alike. The actual glass is safety, white laminate glass that offers privacy inside the garage while allowing ample natural light to bathe the interior of the garage during the day. Offsetting the location of the windows also creates dramatic interest and a unique design concept that is formidably trendy in eclectic style homes.
Designing and building eclectic style garage doors is one of the many talents our in-house designers and craftsmen do well. Our garage doors are absolutely unique, high-quality and second to nothing. We are leaders in the garage door design industry and our forté is customization! Don't expect to select a door from a preset brochure but rather allow us to innovate, create and inspire your own taste and home's eclectic essence!
 Stone Concepts Inc
Santa Barbara home where we installed all new walkways, driveway and pool decking
This is an example of a large modern full sun front yard concrete paver garden path in Santa Barbara.
This is an example of a large modern full sun front yard concrete paver garden path in Santa Barbara.
 User

UserAn incredible custom 3,300 square foot custom Craftsman styled 2-story home with detailed amenities throughout.
Large craftsman blue two-story wood gable roof idea in Chicago with a shingle roof
Large craftsman blue two-story wood gable roof idea in Chicago with a shingle roof

 Seattle Staged to Sell and Design LLC
Levi Clark
Trendy gray three-story exterior home photo in Seattle
Trendy gray three-story exterior home photo in Seattle



Sponsored
Fredericksburg, OH

High Point Cabinets
Columbus' Experienced Custom Cabinet Builder | 4x Best of Houzz Winner
 McClean Design
Designer: Paul McClean
Project Type: New Single Family Residence
Location: Los Angeles, CA
Approximate Size: 15,500 sf
Completion Date: 2012
Photographer: Jim Bartsch

 Todd Homes
Front Facade | Brick, Stone, and Stucco | Small Acloved Front Porch | Attached Two Car Garage | Wooden Garage Doors | Brick Paver Driveway
Inspiration for a mid-sized craftsman beige two-story brick house exterior remodel with a shingle roof
Inspiration for a mid-sized craftsman beige two-story brick house exterior remodel with a shingle roof


 Gelotte Architecture
Seattle architect Curtis Gelotte restores life to a dated home.
Mid-sized 1950s multicolored mixed siding house exterior photo in Seattle with a hip roof and a metal roof
Mid-sized 1950s multicolored mixed siding house exterior photo in Seattle with a hip roof and a metal roof

Sponsored
Plain City, OH

Kuhns Contracting, Inc.
Central Ohio's Trusted Home Remodeler Specializing in Kitchens & Baths

 Filament Lighting & Home
Inspiration for a large timeless white two-story concrete fiberboard gable roof remodel in Minneapolis with a shingle roof

 Buster & Cogdell Builders Llc
Kerry Kirk
Large elegant two-story stone exterior home photo in Houston with a hip roof
Large elegant two-story stone exterior home photo in Houston with a hip roof


11