
Search results for "Garage front" in Home Design Ideas

 TKP Architects
Welcome to the essential refined mountain rustic home: warm, homey, and sturdy. The house’s structure is genuine heavy timber framing, skillfully constructed with mortise and tenon joinery. Distressed beams and posts have been reclaimed from old American barns to enjoy a second life as they define varied, inviting spaces. Traditional carpentry is at its best in the great room’s exquisitely crafted wood trusses. Rugged Lodge is a retreat that’s hard to return from.

 Justin Doyle Homes

This gorgeous modern farmhouse features hardie board board and batten siding with stunning black framed Pella windows. The soffit lighting accents each gable perfectly and creates the perfect farmhouse.
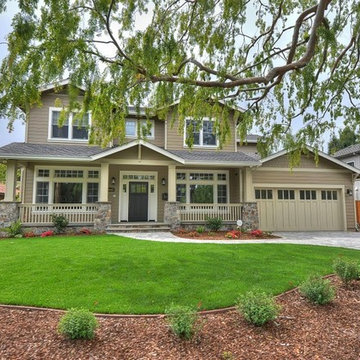
 Campisi Construction, Inc.
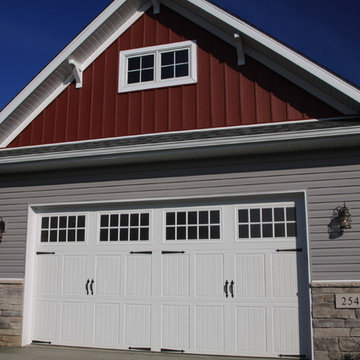
Inspiration for a large craftsman brown two-story vinyl gable roof remodel in San Francisco
Find the right local pro for your project

 Boyer Custom Homes, Inc.
Large tuscan beige two-story stucco exterior home photo in Austin with a hip roof

 Zach T. Carney Architects
Dickson Dunlap Studios
Example of a large ornate detached three-car garage design in Charleston
Example of a large ornate detached three-car garage design in Charleston



 Brewster Thornton Group Architects, LLP
Robert Brewster Photography
Garage - farmhouse detached two-car garage idea in Providence
Garage - farmhouse detached two-car garage idea in Providence

Sponsored
Columbus, OH

Structural Remodeling
Franklin County's Heavy Timber Specialists | Best of Houzz 2020!

 Modern Landscaping, Inc.
A formidable pallet of Asian style plant species along with traditional bamboo construction and meandering stone and gravel pathways.
This is an example of an asian landscaping in San Francisco.
This is an example of an asian landscaping in San Francisco.


 Fluidesign Studio

Building Design, Plans, and Interior Finishes by: Fluidesign Studio I Builder: Anchor Builders I Photographer: sethbennphoto.com
Design ideas for a mid-sized craftsman blue one-story concrete fiberboard landscaping in Minneapolis.
Design ideas for a mid-sized craftsman blue one-story concrete fiberboard landscaping in Minneapolis.
 Trellis Residential

Large coastal white two-story vinyl house exterior idea in Charleston with a hip roof and a metal roof





 Morris Custom Homes Inc
Inspiration for a mid-sized craftsman white two-story wood gable roof remodel in Detroit

 Urban Pacific Homes and Development

Contemporary two-story mixed siding exterior home idea in San Francisco with a shed roof
 Creek Hill Custom Homes
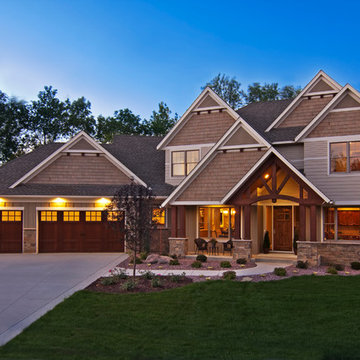
Creek Hill Custom Homes signature custom timber trusses beautifully accent the entry of this model home in Taylor Creek. The home features amazing wooded views from the deck, sport court to entertain all, and 5,714 finished square feet of well-appointed details throughout. Five bedrooms, 4.5 baths, plus a bonus room!

Sponsored
Columbus, OH
Structural Remodeling
Franklin County's Heavy Timber Specialists | Best of Houzz 2020!



 Clopay
New construction black and white farmhouse featuring a Clopay Coachman Collection carriage style garage door with windows. Insulated steel and composite construction. Automatic overhead door. Photo courtesy J. Campeau Developments.
22