
Search results for "Garage storage" in Home Design Ideas


 Closets For Life
These bike pulleys, along with canoe hoists, are easily our most favorite must have storage accessory for a garage! Anything that free ups garage floor space is a winner. Learn more by clicking on the link below to read a past blog on canoe hoists. http://closetsforlife.blogspot.com/2013/05/canoe-hoist-for-your-garageup-up-and.html

 Corynne Pless
Photo: Corynne Pless © 2013 Houzz
Living room - cottage living room idea in New York with beige walls
Living room - cottage living room idea in New York with beige walls
Find the right local pro for your project
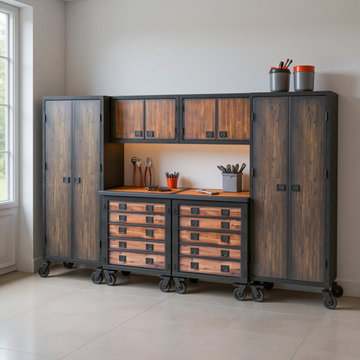
 Durasheds
Organize your home workshop with two rolling tool chests, two wall cabinets and two tall freestanding cabinets. This Duramax 6-piece set offers drawer and enclosed storage. A separate workbench, tools and styling accessories are not included. Visit Durasheds for dimensions and layout help.


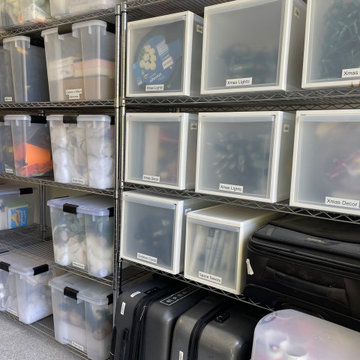
 OCbyD
Purpose-built storage systems were created to organize seasonal décor, luggage, travel accessories, and household overflow. Clear labeling and designated zones ensure every item has a home while keeping the garage functional, accessible, and easy to maintain.



 Innovate Home Org
©ORG Home
Inspiration for a large transitional attached two-car garage workshop remodel in Columbus
Inspiration for a large transitional attached two-car garage workshop remodel in Columbus

 Haver & Skolnick LLC Architects
Custom designed "cubbies" insure that the Mud Room stays neat & tidy.
Robert Benson Photography
Example of a large cottage medium tone wood floor mudroom design in New York with gray walls and a white front door
Example of a large cottage medium tone wood floor mudroom design in New York with gray walls and a white front door
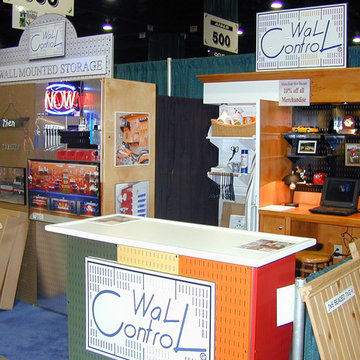
 Wall Control
An old trade show booth picture from the Wall Control booth at the circa 2004 National Hardware Show. This shot features a before and after setup, a laundry and desk area organized with Wall Control tool boards, and a rolling cart with some custom colored powder-coated panels.


 Kayron Brewer, CMKBD / Studio K B
Drew Rice, Red Pants Studio
Transitional l-shaped medium tone wood floor and brown floor open concept kitchen photo in Seattle with an undermount sink, glass-front cabinets, beige cabinets, quartzite countertops, beige backsplash, subway tile backsplash, stainless steel appliances and an island
Transitional l-shaped medium tone wood floor and brown floor open concept kitchen photo in Seattle with an undermount sink, glass-front cabinets, beige cabinets, quartzite countertops, beige backsplash, subway tile backsplash, stainless steel appliances and an island

 Custom Design & Construction
Our client approached us while he was in the process of purchasing his ½ lot detached unit in Hermosa Beach. He was drawn to a design / build approach because although he has great design taste, as a busy professional he didn’t have the time or energy to manage every detail involved in a home remodel. The property had been used as a rental unit and was in need of TLC. By bringing us onto the project during the purchase we were able to help assess the true condition of the home. Built in 1976, the 894 sq. ft. home had extensive termite and dry rot damage from years of neglect. The project required us to reframe the home from the inside out.
To design a space that your client will love you really need to spend time getting to know them. Our client enjoys entertaining small groups. He has a custom turntable and considers himself a mixologist. We opened up the space, space-planning for his custom turntable, to make it ideal for entertaining. The wood floor is reclaimed wood from manufacturing facilities. The reframing work also allowed us to make the roof a deck with an ocean view. The home is now a blend of the latest design trends and vintage elements and our client couldn’t be happier!
View the 'before' and 'after' images of this project at:
http://www.houzz.com/discussions/4189186/bachelors-whole-house-remodel-in-hermosa-beach-ca-part-1
http://www.houzz.com/discussions/4203075/m=23/bachelors-whole-house-remodel-in-hermosa-beach-ca-part-2
http://www.houzz.com/discussions/4216693/m=23/bachelors-whole-house-remodel-in-hermosa-beach-ca-part-3
Features: subway tile, reclaimed wood floors, quartz countertops, bamboo wood cabinetry, Ebony finish cabinets in kitchen

Sponsored
Columbus, OH

Hope Restoration & General Contracting
Columbus Design-Build, Kitchen & Bath Remodeling, Historic Renovations

 User
Designed by Teri Magee of Closet Works
A well-designed garage organization system can do wonders for a family. Everything will have a proper place and any extra bulk from the house is taken care of by the spacious cabinets, garage shelving, and walltrack systems.


 Fluidesign Studio
Building Design, Plans, and Interior Finishes by: Fluidesign Studio I Builder: Anchor Builders I Photographer: sethbennphoto.com
Inspiration for a craftsman mudroom remodel in Minneapolis with yellow walls
Inspiration for a craftsman mudroom remodel in Minneapolis with yellow walls



Sponsored
Plain City, OH

The Creative Kitchen Company
Columbus Area Kitchen Remodeling and Refacing Professional

 A Closet Enterprise, Inc.
The garage is the one place where proper organization adds tremendous value. So take a look at our many options for putting things in there place. We offer places for shovels and sports equipment - as well as storage solutions for heavy duty items like ladders and shovels. . Serving the Treasure Coast, Indian River, St. Lucie, Martin and Palm Beach Counties


 Trusscore
Camping equipment storage
You’ve got gear: Backpack, tent, lamps, stove, cooking utensils. All of it needs a temporary home until you head back into the wilderness. Combine Trusscore’s range of SlatWall accessories to configure a solution that’s made to measure.
110