
Search results for "Garage storage" in Home Design Ideas

 NEAT Storage Designs
After picture of garage remodel, We removed all items, painted the walls and stem walls, installed a polyurea flooring, and installed Monkey Bars Storage System.

 Wall Control
Pegboard workstation and tool storage area created out of some old pallet rack shelving.
Garage - industrial garage idea in Atlanta
Garage - industrial garage idea in Atlanta


Find the right local pro for your project

 Inspired Closets Salt Lake City
Example of a mid-sized classic attached garage design in Salt Lake City


 Robert Paige Cabinetry LLC
Photography by William Quarles. Designed by Shannon Bogen. Built by Robert Paige Cabinetry. Contractor Tom Martin
Example of a mid-sized transitional kitchen design in Charleston with gray cabinets, recessed-panel cabinets and an island
Example of a mid-sized transitional kitchen design in Charleston with gray cabinets, recessed-panel cabinets and an island

 Chris Meier
Meier Residential, LLC
Example of a mid-sized minimalist u-shaped cork floor enclosed kitchen design in Austin with a single-bowl sink, flat-panel cabinets, gray cabinets, limestone countertops, multicolored backsplash, mosaic tile backsplash, paneled appliances, white walls and an island
Example of a mid-sized minimalist u-shaped cork floor enclosed kitchen design in Austin with a single-bowl sink, flat-panel cabinets, gray cabinets, limestone countertops, multicolored backsplash, mosaic tile backsplash, paneled appliances, white walls and an island



 Don Foote Contracting
Shoe Palace closet in master bedroom. Fluorescent lights come on automatically when doors open. Terrific use of eave space.
design: Marta Kruszelnicka
photo: Todd Gieg





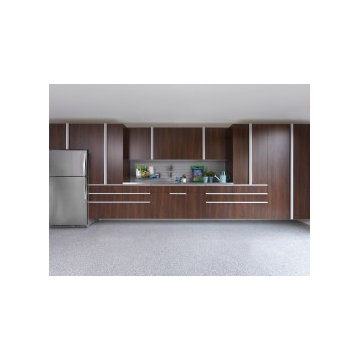


 Garage Designs of St. Louis
Drawers in these custom cabinets are designed to house tools for the mechanic.
Inspiration for a mid-sized contemporary studio / workshop shed remodel in St Louis
Inspiration for a mid-sized contemporary studio / workshop shed remodel in St Louis
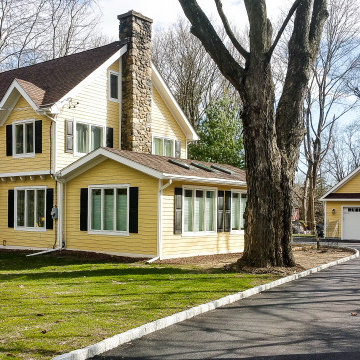
 Gebicco Inc.
New construction of a 700 Sf. two car garage with a walk up stairway to an 8 ft high room above for storage. New driveway with Belgian block curbing.

Sponsored
Columbus, OH

Hope Restoration & General Contracting
Columbus Design-Build, Kitchen & Bath Remodeling, Historic Renovations

 Custom Storage Solutions
Harley man cave garage make over by Custom Storage Solutions designed with PVC flooring in a decorative pattern silver, black and gray color. We used corrugated metal on the walls with black baseboard and trim. Our powder coated garage storage cabinets with doors and drawers installed with a countertop. Back wall was done in brick panelling to give the space an industrial feel. Many gas, oil, and neon sign added as well as a custom made Harley Davidson bar with stainless steel footrail and epoxy top. The wall mural is 12 foot wide with a Route 66 neon sign installed into the picture itself.

 Riehl Quality Storage Barns LLC
24x28 Two Car Aframe Garage with Attic
Example of a large classic detached two-car garage design in Philadelphia
Example of a large classic detached two-car garage design in Philadelphia

130