
Search results for "Garage storage" in Home Design Ideas


 Tailored Living / Premier Garage of Naperville
Brick garage turned into a workable garage space. Windswept Pewter Cabinets with a Graphite Epoxy flooring system. Slatwall systems on both walls to allow hang storage.
Find the right local pro for your project

 Wills Company
Wiff Harmer
Example of a huge transitional men's medium tone wood floor dressing room design in Nashville with light wood cabinets and recessed-panel cabinets
Example of a huge transitional men's medium tone wood floor dressing room design in Nashville with light wood cabinets and recessed-panel cabinets
 Clear Space Garage and Closet Storage Solutions
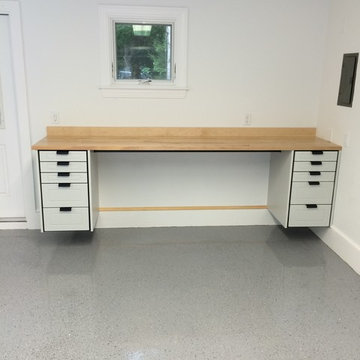
This garage remodel was completed with Redline Garage Gear powder-coated cabinets in Platinum color and butcher-block counter tops. All products are made in America and come with a lifetime warranty. This particular set up doubled as a work bench but if you look underneath you can just see a closet pole spanning both cabinets. This was for hanging his nine life perseveres on. His family is into paddle boarding.

 GMT Home Designs Inc.
The original kitchen was dark and lacked storage space. It was cut off from the rest of the house and needed an update. We removed the wall between the dining room and kitchen and bumped the kitchen out in the rear of the house. We created lots of storage, a new island with seating and added windows bringing in much needed natural light. The kitchen is now a hub of activity for the whole family.



Sponsored
Fredericksburg, OH

High Point Cabinets
Columbus' Experienced Custom Cabinet Builder | 4x Best of Houzz Winner

 Closets Las Vegas
freedomRail drawers and shelving off the floor and out of the way. Add some storage cabinets above, wire wall grids for tools and sports gear - and you've got the makings of a perfect hang-out.

 Searl Lamaster Howe Architects
The mudroom runs alongside of the rear patio, linking the kitchen to the original coach house that was on the property. The coach house was converted into a garage and a home theater. The mudroom features ample, easily accessible storage to organize clutter before it has the chance to reach into the rest of the house. Likewise a stacked washer and dryer (which complement those in the main laundry room on the second floor) capture muddy uniforms and the like. Closed cabinets hold additional coat storage, brooms, and cleaning supplies. A frosted glass panel door can close off views to the mudroom from the kitchen.

 MainStreet Design Build
On April 22, 2013, MainStreet Design Build began a 6-month construction project that ended November 1, 2013 with a beautiful 655 square foot addition off the rear of this client's home. The addition included this gorgeous custom kitchen, a large mudroom with a locker for everyone in the house, a brand new laundry room and 3rd car garage. As part of the renovation, a 2nd floor closet was also converted into a full bathroom, attached to a child’s bedroom; the formal living room and dining room were opened up to one another with custom columns that coordinated with existing columns in the family room and kitchen; and the front entry stairwell received a complete re-design.
KateBenjamin Photography

 All About Home Design
Transitional light wood floor and beige floor mudroom photo in Denver with beige walls and a yellow front door
 Tailored Living / Premier Garage of Naperville
Garage with mudroom-style locker cabinets In Naperville, IL
Garage workshop - mid-sized contemporary attached two-car garage workshop idea in Chicago
Garage workshop - mid-sized contemporary attached two-car garage workshop idea in Chicago

 Valet Custom Cabinets & Closets
Karine Weiller
Example of a mid-sized trendy attached garage design in San Francisco
Example of a mid-sized trendy attached garage design in San Francisco



 Clear Space Garage and Closet Storage Solutions
Home design - contemporary home design idea in Boston

Sponsored
Columbus, OH

Hope Restoration & General Contracting
Columbus Design-Build, Kitchen & Bath Remodeling, Historic Renovations

 Closet & Storage Solutions, LLC
CJ Watt
Example of a mid-sized classic attached two-car garage design in Denver
Example of a mid-sized classic attached two-car garage design in Denver

 Redstart Design Build
Focus-Pocus
Inspiration for a large transitional u-shaped dark wood floor and brown floor kitchen remodel in Chicago with a farmhouse sink, recessed-panel cabinets, white cabinets, quartzite countertops, stainless steel appliances and an island
Inspiration for a large transitional u-shaped dark wood floor and brown floor kitchen remodel in Chicago with a farmhouse sink, recessed-panel cabinets, white cabinets, quartzite countertops, stainless steel appliances and an island
131