
Search results for "Garage storage" in Home Design Ideas

 J Steven Kemp Architect
Emily Followill
Mudroom - mid-sized transitional medium tone wood floor and brown floor mudroom idea in Atlanta with beige walls and a glass front door
Mudroom - mid-sized transitional medium tone wood floor and brown floor mudroom idea in Atlanta with beige walls and a glass front door


Find the right local pro for your project
 True Carpentry and Cabinetry
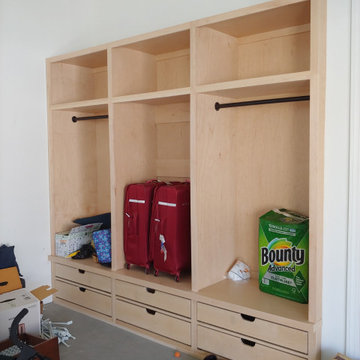
It's not necessarily being used for its intended purpose yet, but pullouts are for shoes, and coats can either go on hangers (on the hanging rods) or hooks (that will be installed on the cleats above where the suitcases are now. Made of maple plywood and solid (soft) maple face frames, cleats, and pullout sides. Twenty four inches deep for complete enclosure of coats on hangers.


 Closets Las Vegas
Adjustable freedomRail wire shelving with freedomRail grid and attachments for organizing yard tools, sports equipment, and larger items.
Garage - traditional garage idea in Las Vegas
Garage - traditional garage idea in Las Vegas
 M & J Construction
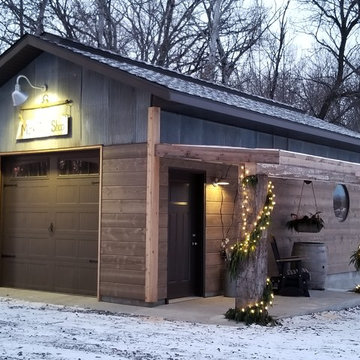
Nighttime Photo --
A storage garage we built in 2017 to house the homeowners husbands "Toys". The roof was shingled with CertainTeed's Presidential Shake shingles in Weathered Wood. We built up a portion of the ridge and shingled over. The corrugated tin was re purposed off of an old Quonset. The siding is Rough Rider from Lake States Lumber. We installed a 3' round window and added a lean to porch roof that is supported with 2 100 year old reclaim beams.
Photo Credit: 5foot20 design lounge



 Design Studio International
Trash and recycling are discretely hidden in a pull out cabinet, along with storage for other kitchen essentials.
Transitional galley medium tone wood floor and brown floor home design photo in DC Metro with an undermount sink, shaker cabinets, gray cabinets, quartzite countertops, gray backsplash, mosaic tile backsplash, stainless steel appliances, a peninsula and gray countertops
Transitional galley medium tone wood floor and brown floor home design photo in DC Metro with an undermount sink, shaker cabinets, gray cabinets, quartzite countertops, gray backsplash, mosaic tile backsplash, stainless steel appliances, a peninsula and gray countertops

 Tailored Living of the Main Line
Garage - large traditional attached two-car garage idea in Philadelphia


 Tailored Living Serving South New Jersey
Inspiration for a large timeless attached two-car garage remodel in Philadelphia


 User
Michelle Peek Photography
Inspiration for a mid-sized coastal l-shaped marble floor and white floor mudroom remodel in Miami with an undermount sink, beaded inset cabinets, white cabinets, marble countertops, white walls and a stacked washer/dryer
Inspiration for a mid-sized coastal l-shaped marble floor and white floor mudroom remodel in Miami with an undermount sink, beaded inset cabinets, white cabinets, marble countertops, white walls and a stacked washer/dryer

Sponsored
Columbus, OH

Wannemacher Interiors
Customized Award-Winning Interior Design Solutions in Franklin Cnty OH

 Leicht Westchester-Greenwich
Open concept kitchen - mid-sized modern concrete floor open concept kitchen idea in New York with an undermount sink, flat-panel cabinets, gray cabinets, concrete countertops, white backsplash, stainless steel appliances and an island

 Collins Design-Build, Inc.
Inspiration for a timeless freestanding desk carpeted craft room remodel in Raleigh with beige walls
Inspiration for a timeless freestanding desk carpeted craft room remodel in Raleigh with beige walls

 Closet Factory
Espresso melamine and stainless steel cabinets and work bench. Fold down counter on left and island that moves and splits to fit on side wall
Example of a large trendy attached garage workshop design in Los Angeles
Example of a large trendy attached garage workshop design in Los Angeles




 Tailored Living / Premier Garage of Bay Area
Inspiration for a mid-sized timeless light wood floor and beige floor kitchen pantry remodel in San Francisco with open cabinets, white cabinets and no island


143