
Search results for "Garage storage" in Home Design Ideas


 Judd Builders
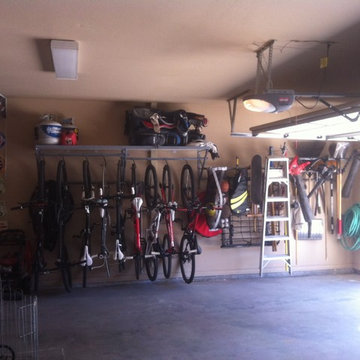
Three car garage addition to match the existing home that features a car lift, exercise area and entertainment area.
Inspiration for a large transitional detached three-car garage remodel
Inspiration for a large transitional detached three-car garage remodel

 Linnane Homes
Example of a large cottage white two-story painted brick and board and batten gable roof design in Charlotte with a shingle roof and a black roof
Find the right local pro for your project

 Inspired Closets Vermont
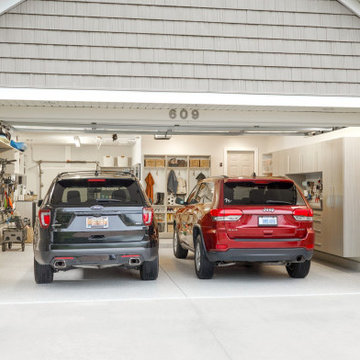
Remember when you could park both cars in the Garage? Let's get back to that. We'll make your garage beautiful and well organized. Our process is easy and fun too!





 post architecture inc
Revelateur Studio
Example of a trendy wooden l-shaped staircase design in Toronto with wooden risers
Example of a trendy wooden l-shaped staircase design in Toronto with wooden risers

 Burns Organic Modern
Josh Partee
Example of a trendy laundry room design in Portland with gray cabinets, blue walls, wood countertops and brown countertops
Example of a trendy laundry room design in Portland with gray cabinets, blue walls, wood countertops and brown countertops


 EuroCraft Interiors Custom Cabinetry
Dedicated laundry room - transitional white floor dedicated laundry room idea in Detroit with an utility sink, recessed-panel cabinets, white cabinets, white walls, a side-by-side washer/dryer and white countertops

 Fluidesign Studio
Building Design, Plans (in collaboration with Orfield Drafting), and Interior Finishes by: Fluidesign Studio I Builder & Creative Collaborator : Anchor Builders I Photographer: sethbennphoto.com

Sponsored
Columbus, OH

Hope Restoration & General Contracting
Columbus Design-Build, Kitchen & Bath Remodeling, Historic Renovations

 Sater Design Collection, Inc.
Garage. The Sater Design Collection's luxury, Craftsman home plan "Prairie Pine Court" (Plan #7083). saterdesign.com
Garage - huge craftsman attached three-car garage idea in Miami
Garage - huge craftsman attached three-car garage idea in Miami

 Fiorella Design, LLC
Mud room, bench seat, cubbie storage
Example of a small transitional light wood floor mudroom design in San Francisco with gray walls
Example of a small transitional light wood floor mudroom design in San Francisco with gray walls

 Adam C. Dover LLC.
Styleyes Photography
Inspiration for a large timeless detached three-car garage remodel in Atlanta
Inspiration for a large timeless detached three-car garage remodel in Atlanta

 Christopher Burns Interiors
A repurposed chicken coop was transformed into a home office.
Mid-sized farmhouse shed photo in New York
Mid-sized farmhouse shed photo in New York

Sponsored
Columbus, OH
Hope Restoration & General Contracting
Columbus Design-Build, Kitchen & Bath Remodeling, Historic Renovations

 Techline Furniture, Cabinetry & Closets
Slat wall makes great use of space you would otherwise feel isn't usable for much. Having everything out and open makes it so convenient to find what you need, when you need it.

 Zimmerman Miller Montanari
Inspiration for a mid-sized country detached guesthouse remodel in San Francisco

 The Shelving Store
 created extra space on the ground using our wall-mounted wire shelving and double brackets to make a continuous shelf on the wall. Courtesy of Brad Bobkin
238