
Search results for "Garage storage" in Home Design Ideas

 Visbeen Architects
The Laurel was a project that required a rigorous lesson in southern architectural vernacular. The site being located in the hot climate of the Carolina shoreline, the client was eager to capture cross breezes and utilize outdoor entertainment spaces. The home was designed with three covered porches, one partially covered courtyard, and one screened porch, all accessed by way of French doors and extra tall double-hung windows. The open main level floor plan centers on common livings spaces, while still leaving room for a luxurious master suite. The upstairs loft includes two individual bed and bath suites, providing ample room for guests. Native materials were used in construction, including a metal roof and local timber.


 Hoi Ning Wong
Photo: Hoi Ning Wong © 2014 Houzz
Design ideas for a mid-century modern landscaping in San Francisco.
Design ideas for a mid-century modern landscaping in San Francisco.
Find the right local pro for your project

 Blackband Design
AFTER: KITCHEN | Custom built-in door to hide kitchen appliances | Renovations + Design by Blackband Design | Photography by Tessa Neustadt
Open concept kitchen - large coastal l-shaped dark wood floor open concept kitchen idea in Orange County with a drop-in sink, shaker cabinets, white cabinets, quartz countertops, gray backsplash, mosaic tile backsplash, stainless steel appliances and an island
Open concept kitchen - large coastal l-shaped dark wood floor open concept kitchen idea in Orange County with a drop-in sink, shaker cabinets, white cabinets, quartz countertops, gray backsplash, mosaic tile backsplash, stainless steel appliances and an island

 Olde Wood Ltd.
J. Albert Studios
Huge traditional brown two-story wood exterior home idea in Cleveland
Huge traditional brown two-story wood exterior home idea in Cleveland

 Home Theatre Solutions
Example of a mid-sized minimalist attached three-car garage design in Edmonton

 Expert Closets
Garage Hooks Omni Trak, also 2 bike storage using simple hooks
Shed - traditional shed idea in Boston
Shed - traditional shed idea in Boston

Sponsored
Columbus, OH

Wannemacher Interiors
Customized Award-Winning Interior Design Solutions in Franklin Cnty OH

 Judd Builders
Three car garage addition to match the existing home that features a car lift, exercise area and entertainment area.
Large transitional detached three-car garage photo
Large transitional detached three-car garage photo
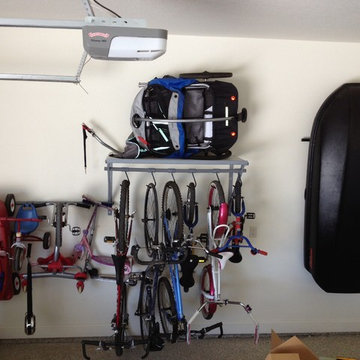


 STOR-X Organizing Systems, Kelowna
Garage storage.
Garage - mid-sized traditional attached two-car garage idea in Vancouver
Garage - mid-sized traditional attached two-car garage idea in Vancouver
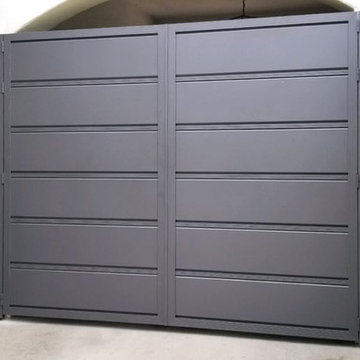


 Interior Squeeze
Garage organization
Example of a mid-sized transitional attached two-car garage design in St Louis
Example of a mid-sized transitional attached two-car garage design in St Louis



 SCF Architecture, LLC
SCFA
Garage - mid-sized traditional detached two-car garage idea in Philadelphia
Garage - mid-sized traditional detached two-car garage idea in Philadelphia

 OVOLO Interiors
The garage received new epoxy flooring and custom storage solutions.
Inspiration for a transitional attached garage remodel in San Francisco
Inspiration for a transitional attached garage remodel in San Francisco

 VB Homes Design, Build, Remodel
Glenn Bashaw, Images in Light
Example of a huge classic attached two-car garage design
Example of a huge classic attached two-car garage design

Sponsored
Columbus, OH

Hope Restoration & General Contracting
Columbus Design-Build, Kitchen & Bath Remodeling, Historic Renovations

 Turbo Beds
Designed to look like a real life race car, this stylish red car bed will have your child racing to bed. This highly durable twin bed comes with LED headlights, detailed black rims and realistic racing stickers. Plus, the bed makes real car sounds and has a Knight Rider strobe light—all triggered by a wireless remote control.


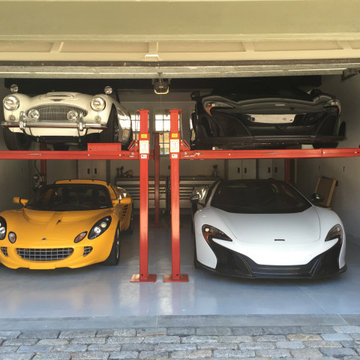
 Raindrum Design
Car lifts enable stacking of cars in a small space
Garage - mid-sized contemporary detached four-car garage idea in Philadelphia
Garage - mid-sized contemporary detached four-car garage idea in Philadelphia
246