
Search results for "Garden structure" in Home Design Ideas
 Studio TOOP
design: Carrie Preston (Studio TOOP) and Jasper Helmantel (Cruydt Hoeck), 2011
location: Appeltern, NL
status: built in 2012 by Appeltern Model Garden Complex
photos: Jolanthe Lalkens, June 2013
Designed as assignment from both the Dutch gardening magazine Groei & Bloei and the television and radio nature program Vara's Vroege Vogels, this garden serves as a model of how homeowners can incorporate lots of plant life and wildlife into the design but without sacrificing practicality or aesthetics. The garden is deliberately contemporary in its style to emphasize that nature-rich gardens need not look a certain way - insects and birds don't care if the lines are straight or curved.
At the same time the garden makes use of affordable, simple, no-nonsense materials. The 40x60 cm paving stones are one of the most common and affordable paving options in the Netherlands, available en masse for free on the Internet. Conceptually we imagined a garden completely paved with the tiles (as to many gardens are) and what would happen if took out some of these stones, used them to build benches and structure and added plants where the tiles had been. In the construction of the benches we include other materials such as bamboo sticks and insulation bricks that create habitat for insects such as solitary bees.
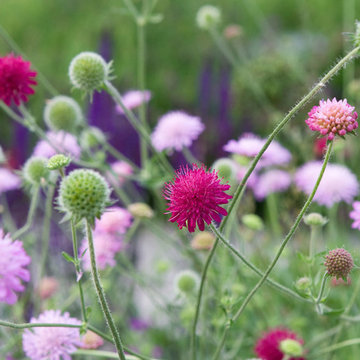
The plant palette is based on a selection of native and host plants in combination with the 26 plants plan set up by Groei & Boei -- a list of plants aimed at making the use of more plants in gardens accessible and less intimidating. The choice for the number 26 corresponds with the number of letters in the alphabet in line with the famous Dutch garden designer Mien Ruy's comment that if we only need 26 letters to create a whole language, we should be able to combine and mix 26 plants to express far more than we think.
 The Cultural Landscape Foundation
Saturday, June 20, 2:00 to 3:30pm | Amagansett
The Gillman Garden by Victoria Fensterer of Victoria Fensterer Landscape and Garden Design, LLC
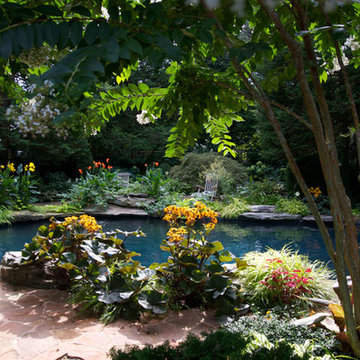
Flowers overflow in this lush, sun-filled garden for a charming and historic farmhouse. The landscape for this Amangassett retreat includes a courtyard and pool area. In the courtyard garden, a central axis provides structure to the design while old large evergreens provide height and a sense of enclosure. A rose pergola and vine-covered arbor lead to garden spaces beyond.
An existing pool was recreated into a more organic shape, lined with large stones and boulders. Small evergreens complement older established ones, creating a secluded enclave. The patio was paved with warm-hued stone and edged by planting beds. Here the plantings take on a tropical feeling. A rustic pavilion provides a cozy place to sit and observe the light dancing off the water and to listen to the sound of birds and wind in the trees.
On the south side of the property, the landscape architect planted a group of large broadleaf and needled evergreens to provide privacy and year-round interest. Additional windows were added to the farmhouse to take full advantage of the beautiful view. Photo by Robert Eckholm
 User
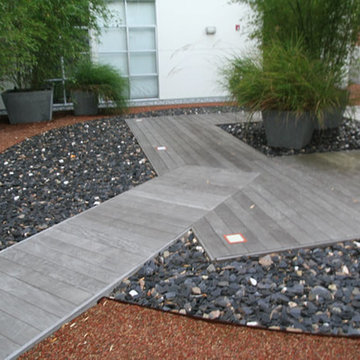
UserThe planting needed to be confined to containers because there was no soil. The entire garden is laid directly over the roof structure. Photos-Chris Jacobson, GardenArt Group
Find the right local pro for your project
 Dig Your Garden Landscape Design

Euphorbia 'Blackbird' has dramatic burgundy "bracts", and purple foliage. Very low water needs. Euphorbia plants are available in a variety of sizes, shapes and colors. Very drought tolerant, deer resistant and provide a dramatic brightness and architectural focus to the garden. Also see the ideabook on houzz with more details and info: http://www.houzz.com/ideabooks/1837638/list/great-design-plant-euphorbia
© Eileen Kelly, Photographer and Landscape Designer, Dig Your Garden Landscape Design
 Dig Your Garden Landscape Design
Napa, CA residence. I designed a triangular-shaped pergola with decorative panels from "Parasoleil" that serves as an artful focal point while providing interesting shade patterns that casts its delightful shadows along fence and patio and bench below, changing its position as the sun moves throughout the day. My design solutions included a contemporary redwood horizontal fence to help screen the view of the hillside along with arbors for vines that help to break up the long narrow space. The landscape design includes angular planting beds, concrete pavers surrounded by gravel and a small lower-water lawn for the family to enjoy. The photos show the just planted low-water plants, vines and olive trees and again after a couple of months. Drawings, Design and Photos © Eileen Kelly, Dig Your Garden Landscape Design
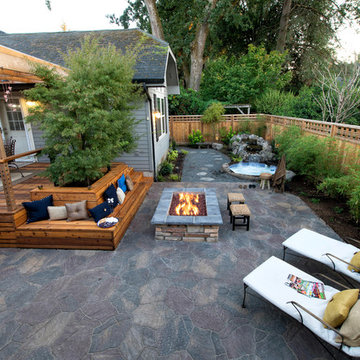
 Paradise Restored Landscaping & Exterior Design
Outdoor Living Space, A-Frame Gazebo, Belgard Pavers, Cedar Decking, Custom In-ground Spa, Firepit w/Custom Bench Seating, Outdoor Fireplace, Outdoor Kitchen With Full Bar & A+ Appliances, Kalmazoo Barbeque, Outdoor TV, Wood Fired Pizza Oven, Waterfall Feature into Spa, Private retreat, View Deck Living Area, Kids Deck, Child Play Structure, raised garden beds, Privacy fence, Living Wall, Dog Run, Exterior Design
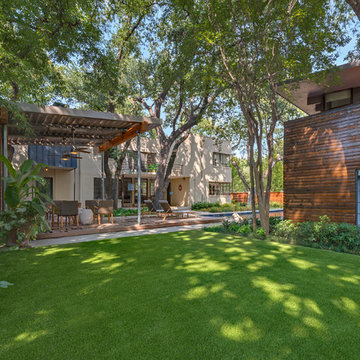
 Harold Leidner Landscape Architects
Completed in the summer of 2013, this modern garden is located in Highland Park, Texas just north of Dallas. This garden features a modern edge with a swimming pool, concrete terraces, Ipe wood decks, a unique wood fence an outdoor shade structure with fireplace. The garden also includes and outdoor cooking area with Kalamazoo appliances.

Sponsored
Columbus, OH
Free consultation for landscape design!

Peabody Landscape Group
Franklin County's Reliable Landscape Design & Contracting
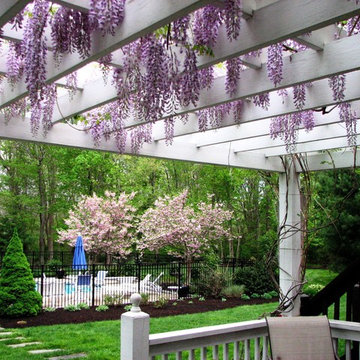
 Garden Tech Horticultural Services LLC
A vine covered pergola creates a shady retreat for this backyard deck.
Inspiration for a traditional partial sun backyard landscaping in Boston with decking for spring.
Inspiration for a traditional partial sun backyard landscaping in Boston with decking for spring.



 Chicago Roof Deck & Garden
Dave Slivinski
Inspiration for a mid-sized contemporary rooftop deck remodel in Chicago
Inspiration for a mid-sized contemporary rooftop deck remodel in Chicago
 Harper Design Build

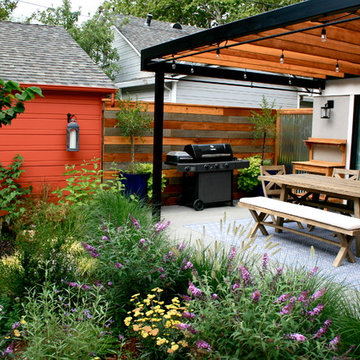
Photo of a mid-sized modern partial sun backyard stone landscaping in New York for spring.

Sponsored
Columbus, OH
Free consultation for landscape design!
Peabody Landscape Group
Franklin County's Reliable Landscape Design & Contracting
 a Blade of Grass

View from the bluestone patio, down the brick and bluestone walk, to the mature European beech.
This is an example of a mid-sized traditional full sun courtyard brick formal garden in Boston.
This is an example of a mid-sized traditional full sun courtyard brick formal garden in Boston.
 Chicago Roof Deck & Garden

This is an example of a small modern partial sun backyard concrete paver landscaping in Chicago for summer.
 Elise Landscapes & Nursery, LLC
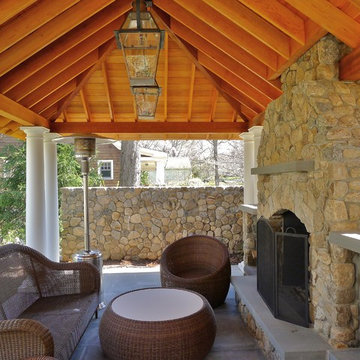
Example of a large classic backyard stone patio design in New York with a gazebo and a fire pit

 Change of Seasons - Gary Kernick
Inspired by the dividers of a Bento Box, stone lined compartments add interest and structure to this eco-friendly contemporary garden.
Example of a zen backyard patio fountain design in Sacramento
Example of a zen backyard patio fountain design in Sacramento



 ZDA Inc.
Custom designed trellis provides a beautiful view even in winter
Design ideas for a mid-sized eclectic shade backyard stone formal garden in Other.
Design ideas for a mid-sized eclectic shade backyard stone formal garden in Other.
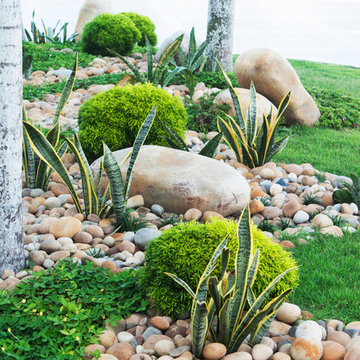
 Soul Garden
The courtyard promotes the theme of the overall landscape design. Being Minimalist the placement of plants and formation of both rocks and cut stones provided the balance in contrast to the space.
The Foxtail Palms compliments the structure in the background whilst the understory consists of the Yellow Hop Clover, Sansevieria, and a well maintained shrub.

 June Scott Design
Located in a historic neighborhood, this property features an Italian Revival home on a compact lot. The owners have lovingly restored the exterior, and we created a garden that feels both fresh and timeless. The design maximizes the site with a sparkling pool and a series of spaces for entertaining, relaxing and play. Generous custom tile work, a new pergola and gates, and iron lights and railings all elevate the design and extend the graciousness of the home’s interior into the new outdoor spaces.
122