
Search results for "Garden structure" in Home Design Ideas

 Revolution Landscape
Custom modern shade structure of cedar and steel designed to accommodate orchid and air plant collection.
This is an example of a mid-sized contemporary drought-tolerant and full sun backyard gravel landscaping in San Diego.
This is an example of a mid-sized contemporary drought-tolerant and full sun backyard gravel landscaping in San Diego.
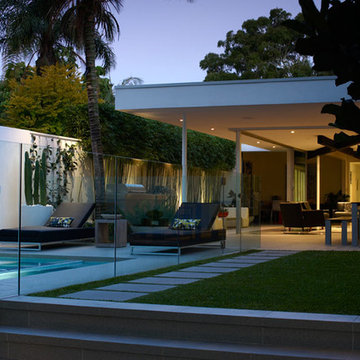
 Secret Gardens
A stone’s throw from Coogee Beach and nestled into the end of a private cul-de-sac, this secluded Sydney beachside garden balances beautifully the horticultural and the structural. With a seamless connection between the interior and exterior, this house is actually all about the garden. And so it should be as it is the home of the owners of Secret Gardens.

 Ettore Masonry Inc.
Photo of a large craftsman full sun front yard gravel landscaping in Philadelphia for spring.
Find the right local pro for your project

 Helliwell + Smith | Blue Sky Architecture
Photo by Gillean Proctor
Trendy exterior home photo in Vancouver
Trendy exterior home photo in Vancouver
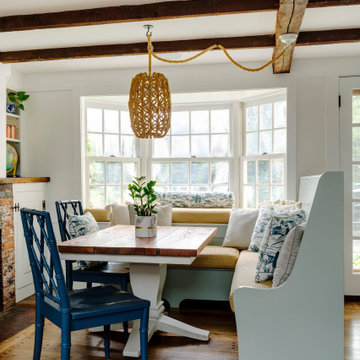
 Cummings Architecture + Interiors
Chinoise botanical wallpaper and bamboo lights present a lively textural contrast within this 1753 home’s historic structure. The young family who lives here craved rich colors and vibrant patterns, influenced by their appreciation for Asian art and love of gardening. Sculptural lighting pieces brighten the previously-dark interiors with an interplay between contemporary and traditional aesthetics. Custom built-ins provide important function for the family while serving to divide large open spaces and offer degrees of privacy. A playful adult bar was created in the original dining room, featuring bold blue “Garden Pagoda” wallpaper, a custom cut Carrara marble bar top, and furnishings and accessories in contrasting and complimentary styles.

 Arrow. Land + Structures

Glencoe IL Formal driveway design. A mix of concrete pavers and natural bluestone. French inspired theme. By: Arrow. Land + Structures. Landscape Architects and Builders

Sponsored
Columbus, OH

Structural Remodeling
Franklin County's Heavy Timber Specialists | Best of Houzz 2020!
 Miriam's River House Designs, LLC

Photo displays the east side of the Japanese Tea House. The top triangular window is hand blown glass with crystals embedded. In the forefront is part of the inner Roji Japanese Garden that surrounds the entire Japanese Tea House.
Photo Credits: Dan Drobnick
 Landscape Images Ltd
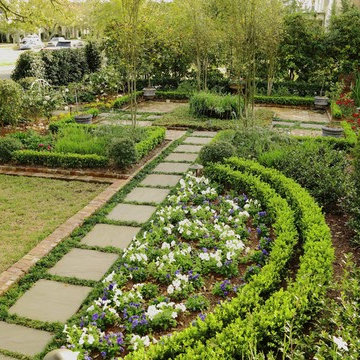
Curved boxwood borders frame a colorful seasonal planting bed beside a stepping-stone path. The structured layout connects the lawn with layered planting throughout this traditional New Orleans front garden.

 HEDGE Garden Design & Nursery
Elegant terraced gardens down entry steps | HEDGE Garden Design & Nursery
Inspiration for a small front yard landscaping in Wellington.
Inspiration for a small front yard landscaping in Wellington.
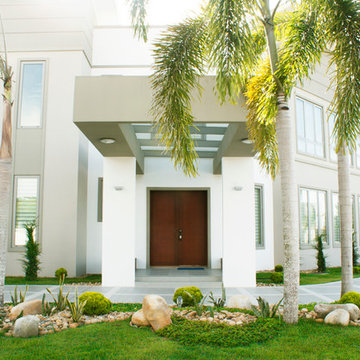
 Soul Garden
The courtyard promotes the theme of the overall landscape design. Being Minimalist the placement of plants and formation of both rocks and cut stones provided the balance in contrast to the space.
The Foxtail Palms compliments the structure in the background whilst the understory consists of the Yellow Hop Clover, Sansevieria, and a well maintained shrub.
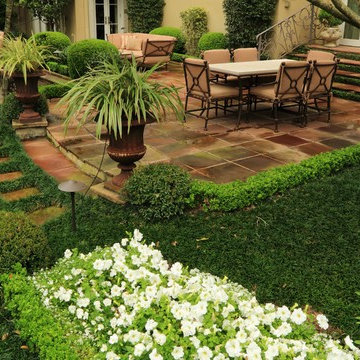 Landscape Images Ltd
A paved garden terrace provides space for outdoor dining and comfortable seating within a structured New Orleans landscape. Clipped boxwood, evergreen groundcover, urn planters and white seasonal flowers soften the surrounding edges.


Sponsored
Columbus, OH
Structural Remodeling
Franklin County's Heavy Timber Specialists | Best of Houzz 2020!
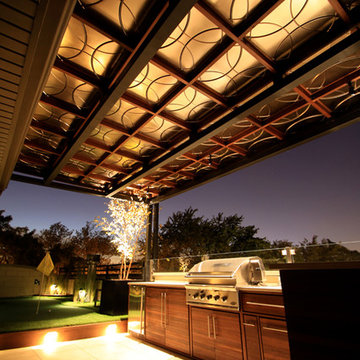
 Rooftopia, LLC
This gorgeous Veranda/Awning is comprised of Ipe Hardwood, steel and vintage style ceiling tiles offering full shade and providing cover for the full outdoor kitchen with built-in stainless appliances, including a grill, refrigerator, sink, ice maker and ice bin. The cabinets are made of Ipe Hardwood and all hardware is stainless. Beyond the kitchen area, we installed a 4-hole putting green. This space also includes an integrated LED lighting system, fiberglass planter boxes and irrigation. Jenn Lassa
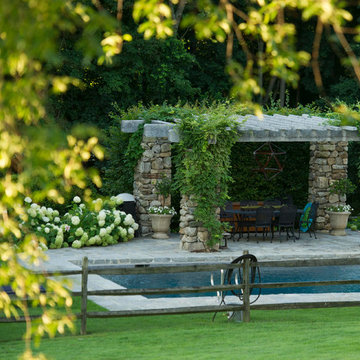
 Glen Gate Company
Unique stone pillars support a massive timber framed pergola with wisteria growing on it. The pergola shades the dining area underneath.
Pool house - mid-sized traditional backyard stone and rectangular pool house idea in New York
Pool house - mid-sized traditional backyard stone and rectangular pool house idea in New York


 Living Gardens Landscape Design
Mid-sized arts and crafts patio photo in Orange County with a fireplace

Sponsored
Columbus, OH
Structural Remodeling
Franklin County's Heavy Timber Specialists | Best of Houzz 2020!
 Jenna Bayer Garden Design, Inc.
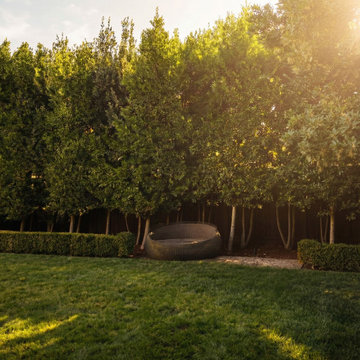
At golden-hour light, an evergreen grove frames the back garden of an Atherton home, creating depth and contrast against the trimmed lawn and structured planting.
 LandCurrent Landscape Architects -Eugene OR
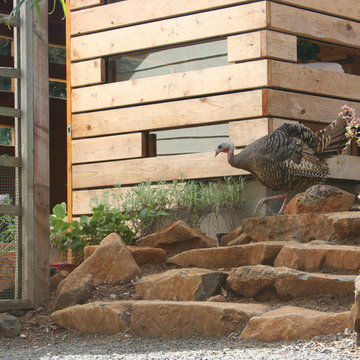
This small simple, elegant, garden house was designed by LandCurrent and constructed by Greg Morrow & Sons. The small structure is set within a sloping meadow. Native stones found during excavation have been used to form organic walls and steps. Planting of various varieties of lavender, sage, kinnikinnick and creeping euonymus seamlessly connect the garden to the existing meadow. The garden house was designed within the height and floor area that precludes the need for building permits. The pattern of window slits provide ample light and gives the garden house a contemporary look. LandCurrent is interested in designing small, elegant, and affordable landscapes and structures fit for today’s economy. This garden house was the recipient of the 2010 People's Choice Award and the 2010 Colleague's Landscape Architecture Award in Eugene, Oregon.
 Jamaica Cottage Shop Inc
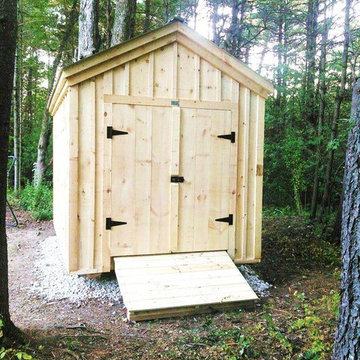
The Gable Shed is a no frills storage building, strong enough to handle harsh New England weather and every day use. A beefy heavy duty shed with hefty 2x6 full- dimensioned hemlock floor and roof framing, this building features attractive trim details and a generous roof over- hang that offers better protection from the elements. This structure is aesthetically pleasing as well as utilitarian.
126