
Search results for "Garden structure" in Home Design Ideas
 Jenna Bayer Garden Design, Inc.
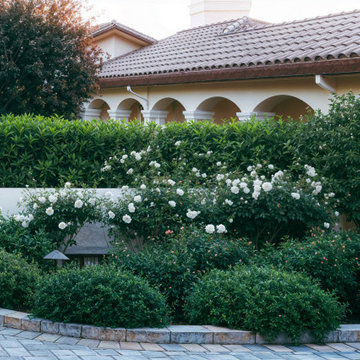
Layered white roses, clipped shrubs, and soft foundation planting bring texture and structure to this Northern California home’s front garden.
This is an example of a mediterranean landscaping in San Francisco.
This is an example of a mediterranean landscaping in San Francisco.
 Secret Gardens
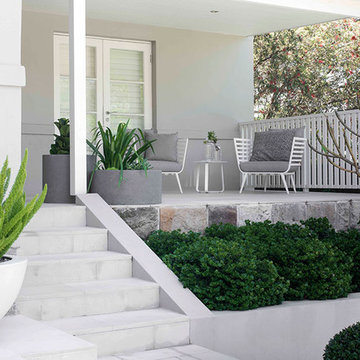
Our clients have a busy life so they wanted their inner city garden to be low fuss and look low fuss. They wanted outdoor spaces that looked relaxed, with a simple and soft palette of finishes that acknowledged their coastal location. The site conditions and their brief also called for plants that were hardy and that would tolerate the full sun and sandy soils. The structural finishes and the plant colours provide a harmonious blend and compliment the design choices of the interior.

Find the right local pro for your project
 Harold Leidner Landscape Architects
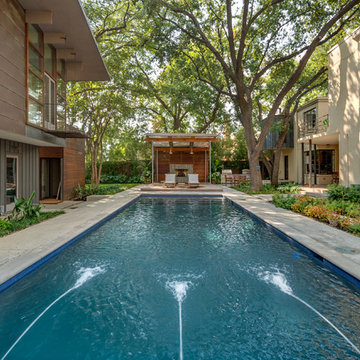
Completed in the summer of 2013, this modern garden is located in Highland Park, Texas just north of Dallas. This garden features a modern edge with a swimming pool, concrete terraces, Ipe wood decks, a unique wood fence an outdoor shade structure with fireplace. The garden also includes and outdoor cooking area with Kalamazoo appliances.
 The Inspired Garden
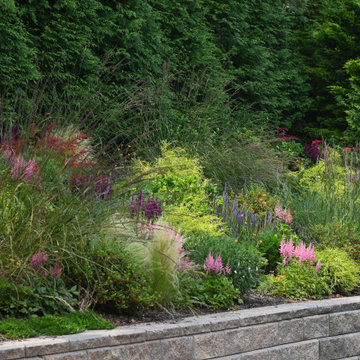
This client wanted to turn his large, sloped backyard garden bed into a perennial meadow filled with lush grasses, herbaceous perennials, and foundation shrubs. We designed the garden to hold the viewer’s senses in balance between structure and movement. After the initial rip-out, we added strategically placed foundation shrubs, including hydrangea, cypress, and euonymus, to hold the form of the garden in place and to give a sense of stability and weight. Then we painted the hillside with drifts of perennial grasses, astilbe, veronica, and geum, weaving one into the next for a feeling of natural, effortless flow.
 Jenna Bayer Garden Design, Inc.
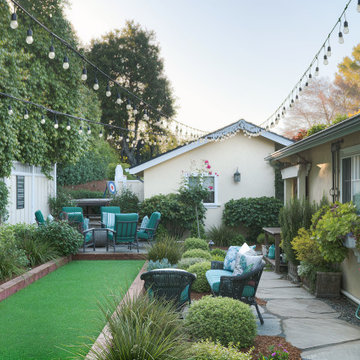
A narrow side yard becomes a usable outdoor lounge with structured hedging, layered planting, and overhead string lights.
Example of a classic patio design in San Francisco
Example of a classic patio design in San Francisco
 Dream Gardens Landscape Design & Installation
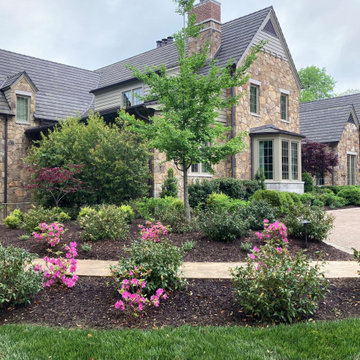
This spectacular Lookout Mtn. estate looks like it would fit equally well in the Cotswold region of England. We arrived at a landscape filled with mass plantings of generic shrubs, very few perennials, few blooming shrubs, and a lack of Winter interest. We completely reworked the gardens…Added many more Boxwoods, Azaleas, Laurels, Yews, Osmanthus, Magnolia to boost the structure needed and add year-round interest. Then we added loads of white blooming hydrangea, Nepeta, Veronica, Roses for long term color. Espaliered Fruit Trees, Topiary and Tree Formed Hydrangeas added the formality and interest needed to bring in needed “old world” charm. We added large boulders to an otherwise underwhelming Dry Creek Bed and added all Native Plants in that area including Clethera and Itea.
I envisioned a very formal parterre garden surrounding a fountain and added evergreen to soften the structure. Boxwood Topiary were placed in the center of each quadrant. I suggested formal planters with clipped evergreen boxwood to dress up the front of the large garage and the pool areas. Over- all this property exudes old world charm and elegance.

Sponsored
Columbus, OH
Free consultation for landscape design!

Peabody Landscape Group
Columbus' Reliable Landscape Design & Contracting
 The Inspired Garden
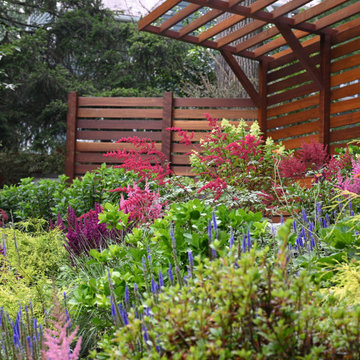
This client wanted to turn his large, sloped backyard garden bed into a perennial meadow filled with lush grasses, herbaceous perennials, and foundation shrubs. We designed the garden to hold the viewer’s senses in balance between structure and movement. After the initial rip-out, we added strategically placed foundation shrubs, including hydrangea, cypress, and euonymus, to hold the form of the garden in place and to give a sense of stability and weight. Then we painted the hillside with drifts of perennial grasses, astilbe, veronica, and geum, weaving one into the next for a feeling of natural, effortless flow.
 Jenna Bayer Garden Design, Inc.
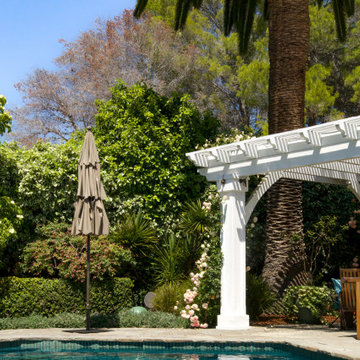
A bright pool terrace softened by layered greenery, mature trees, and a structured white pergola for shade and outdoor gathering.
Inspiration for a timeless home design remodel in San Francisco
Inspiration for a timeless home design remodel in San Francisco
 Dream Gardens Landscape Design & Installation
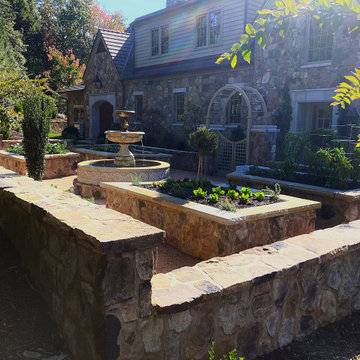
This spectacular Lookout Mtn. estate looks like it would fit equally well in the Cotswold region of England. We arrived at a landscape filled with mass plantings of generic shrubs, very few perennials, few blooming shrubs, and a lack of Winter interest. We completely reworked the gardens…Added many more Boxwoods, Azaleas, Laurels, Yews, Osmanthus, Magnolia to boost the structure needed and add year-round interest. Then we added loads of white blooming hydrangea, Nepeta, Veronica, Roses for long term color. Espaliered Fruit Trees, Topiary and Tree Formed Hydrangeas added the formality and interest needed to bring in needed “old world” charm. We added large boulders to an otherwise underwhelming Dry Creek Bed and added all Native Plants in that area including Clethera and Itea.
I envisioned a very formal parterre garden surrounding a fountain and added evergreen to soften the structure. Boxwood Topiary were placed in the center of each quadrant. I suggested formal planters with clipped evergreen boxwood to dress up the front of the large garage and the pool areas. Over- all this property exudes old world charm and elegance.
 Dream Gardens Landscape Design & Installation
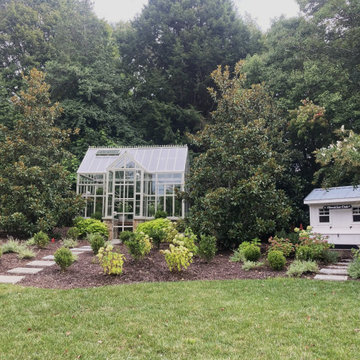
This spectacular Lookout Mtn. estate looks like it would fit equally well in the Cotswold region of England. We arrived at a landscape filled with mass plantings of generic shrubs, very few perennials, few blooming shrubs, and a lack of Winter interest. We completely reworked the gardens…Added many more Boxwoods, Azaleas, Laurels, Yews, Osmanthus, Magnolia to boost the structure needed and add year-round interest. Then we added loads of white blooming hydrangea, Nepeta, Veronica, Roses for long term color. Espaliered Fruit Trees, Topiary and Tree Formed Hydrangeas added the formality and interest needed to bring in needed “old world” charm. We added large boulders to an otherwise underwhelming Dry Creek Bed and added all Native Plants in that area including Clethera and Itea.
I envisioned a very formal parterre garden surrounding a fountain and added evergreen to soften the structure. Boxwood Topiary were placed in the center of each quadrant. I suggested formal planters with clipped evergreen boxwood to dress up the front of the large garage and the pool areas. Over- all this property exudes old world charm and elegance.
 The Inspired Garden
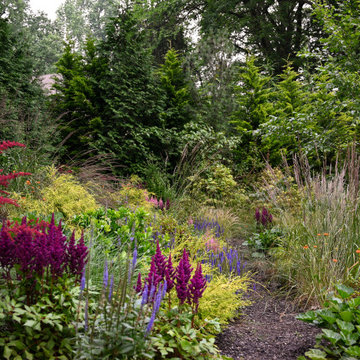
This client wanted to turn his large, sloped backyard garden bed into a perennial meadow filled with lush grasses, herbaceous perennials, and foundation shrubs. We designed the garden to hold the viewer’s senses in balance between structure and movement. After the initial rip-out, we added strategically placed foundation shrubs, including hydrangea, cypress, and euonymus, to hold the form of the garden in place and to give a sense of stability and weight. Then we painted the hillside with drifts of perennial grasses, astilbe, veronica, and geum, weaving one into the next for a feeling of natural, effortless flow.
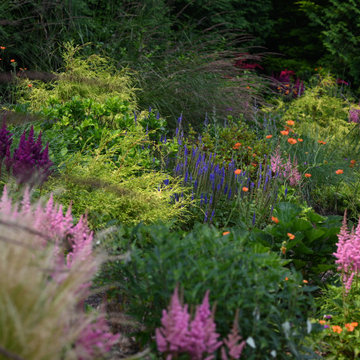 The Inspired Garden
This client wanted to turn his large, sloped backyard garden bed into a perennial meadow filled with lush grasses, herbaceous perennials, and foundation shrubs. We designed the garden to hold the viewer’s senses in balance between structure and movement. After the initial rip-out, we added strategically placed foundation shrubs, including hydrangea, cypress, and euonymus, to hold the form of the garden in place and to give a sense of stability and weight. Then we painted the hillside with drifts of perennial grasses, astilbe, veronica, and geum, weaving one into the next for a feeling of natural, effortless flow.

Sponsored
Columbus, OH
Free consultation for landscape design!
Peabody Landscape Group
Columbus' Reliable Landscape Design & Contracting
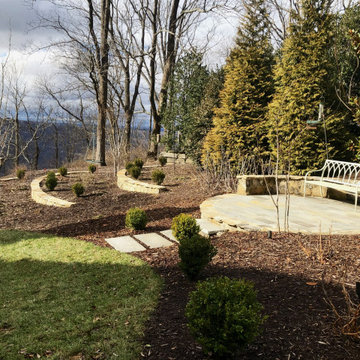 Dream Gardens Landscape Design & Installation
This spectacular Lookout Mtn. estate looks like it would fit equally well in the Cotswold region of England. We arrived at a landscape filled with mass plantings of generic shrubs, very few perennials, few blooming shrubs, and a lack of Winter interest. We completely reworked the gardens…Added many more Boxwoods, Azaleas, Laurels, Yews, Osmanthus, Magnolia to boost the structure needed and add year-round interest. Then we added loads of white blooming hydrangea, Nepeta, Veronica, Roses for long term color. Espaliered Fruit Trees, Topiary and Tree Formed Hydrangeas added the formality and interest needed to bring in needed “old world” charm. We added large boulders to an otherwise underwhelming Dry Creek Bed and added all Native Plants in that area including Clethera and Itea.
I envisioned a very formal parterre garden surrounding a fountain and added evergreen to soften the structure. Boxwood Topiary were placed in the center of each quadrant. I suggested formal planters with clipped evergreen boxwood to dress up the front of the large garage and the pool areas. Over- all this property exudes old world charm and elegance.
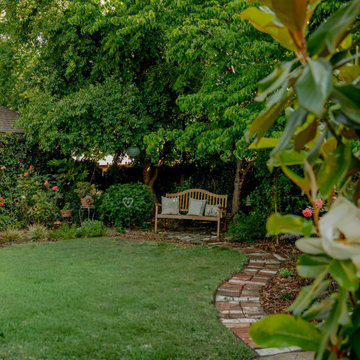
 ornamental land design
A wide view of the backyard reveals the garden’s balance of structure and softness. A wooden bench with pillows sits beneath a mature dogwood, offering a shaded spot to rest. Tall trees frame the yard for privacy, while a reclaimed brick pathway winds through planting beds of roses, perennials, and shrubs. The redesigned lawn was kept smaller to reduce maintenance and water usage while preserving open space. Together, the elements create a layered landscape that reflects the family’s vision for a personal, practical retreat.
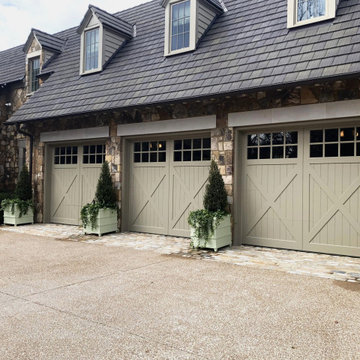 Dream Gardens Landscape Design & Installation
This spectacular Lookout Mtn. estate looks like it would fit equally well in the Cotswold region of England. We arrived at a landscape filled with mass plantings of generic shrubs, very few perennials, few blooming shrubs, and a lack of Winter interest. We completely reworked the gardens…Added many more Boxwoods, Azaleas, Laurels, Yews, Osmanthus, Magnolia to boost the structure needed and add year-round interest. Then we added loads of white blooming hydrangea, Nepeta, Veronica, Roses for long term color. Espaliered Fruit Trees, Topiary and Tree Formed Hydrangeas added the formality and interest needed to bring in needed “old world” charm. We added large boulders to an otherwise underwhelming Dry Creek Bed and added all Native Plants in that area including Clethera and Itea.
I envisioned a very formal parterre garden surrounding a fountain and added evergreen to soften the structure. Boxwood Topiary were placed in the center of each quadrant. I suggested formal planters with clipped evergreen boxwood to dress up the front of the large garage and the pool areas. Over- all this property exudes old world charm and elegance.
 Dream Gardens Landscape Design & Installation
This spectacular Lookout Mtn. estate looks like it would fit equally well in the Cotswold region of England. We arrived at a landscape filled with mass plantings of generic shrubs, very few perennials, few blooming shrubs, and a lack of Winter interest. We completely reworked the gardens…Added many more Boxwoods, Azaleas, Laurels, Yews, Osmanthus, Magnolia to boost the structure needed and add year-round interest. Then we added loads of white blooming hydrangea, Nepeta, Veronica, Roses for long term color. Espaliered Fruit Trees, Topiary and Tree Formed Hydrangeas added the formality and interest needed to bring in needed “old world” charm. We added large boulders to an otherwise underwhelming Dry Creek Bed and added all Native Plants in that area including Clethera and Itea.
I envisioned a very formal parterre garden surrounding a fountain and added evergreen to soften the structure. Boxwood Topiary were placed in the center of each quadrant. I suggested formal planters with clipped evergreen boxwood to dress up the front of the large garage and the pool areas. Over- all this property exudes old world charm and elegance.

Sponsored
Columbus, OH

Structural Remodeling
Franklin County's Heavy Timber Specialists | Best of Houzz 2020!

 Natural Stone Institute
Tucker Design Awards celebrate the innovation and vision that designers bring to their projects through the specification and use of natural stone materials. For members of the Natural Stone Institute, acknowledgment as a contributor to a Tucker Design Awards winning project is a genuine tribute to their traditional values, physicality of work, and dedication to precise specifications required in the realization of such accomplished architectural design.
Landscape Architect
Design Workshop, Aspen, CO
Landscape Contractor/
Installer
Landscape Workshop, Carbondale, CO
Stone Installer
JD Masonry, Arvada, CO
Stone Suppliers
Coldspring, Cold Spring, MN
Gallegos Corporation, Vail, CO
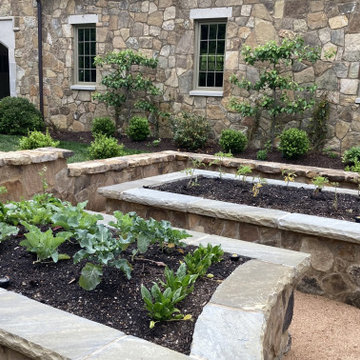
Through a collective dialogue between landscape, architecture and interior design, a new vision reimagines the disturbed site into a livable landscape, emblematic of our American West. The residence – an ensemble of structures designed in a modern ranch vernacular – is effortlessly unified through layered, interconnected outdoor gathering spaces and regional materials that elaborates upon the experience of moving between structures, heightening and renewing one’s sense of place. Upon entering the courtyard, one is immediately aware of seamless and unfolding relationships between architecture and landscape through a sophisticated, regional palette of natural stone, water, and plants. Set upon architectural focal points, two perpendicular sandstone paths descend into the space and converge upon a monolithic, hand-carved granite fountain. The design of the fountain is purposefully quiet, both in its detailing and operation. The feature includes a recessed interior, allowing water to become still before it reaches the surface, with lightly cleft sides, allowing the water to delicately bounce as it descends into the geometric lower granite basin. The landscape architect’s selection of various stone material extends the tones of the home’s granite walls and contextual surroundings into the garden, but also be detailed in a manner that balances rural and modern qualities. The majority of the paving is constructed of rectilinear gray sandstone with a natural finish and snapped edges, laid in a staggered running bond organization. Throughout the garden, thoughtful attention was also given to the configuration and layout of terraces, pathways, and steps. In doing so, this ensured that the edges of the terrace and its interface to other elements were designed so that no “leftover” stone paver pieces would be found. Within the central courtyard, split-faced stone stairs descend into a rectilinear plinth of lawn, punctuated by a carved granite fire pit. Leveraging the property’s existing topographic relief, a shallow infinity-edge dipping pool abstracts the transparent and cavity-like pools found throughout the Rocky Mountains. The design purposefully achieves the illusion of a larger water feature with the distant pond and offers a refreshing recreational element. Containing the infinity edge, a designed granite escarpment emerges from the meadow, juxtaposing the geometric water feature and providing informal seating ledges. The site’s prior use required the landscape architect to incorporate a highly technical and complex sub-surface structural system. The initial geotechnical report identified the building envelopes rested on 12 feet of man-placed fill. Assuming a 1 percent settlement, the team faced concerns that the terraces would settle up to 12 inches. In response, a grid of structural micro-piles provides the necessary foundation for the construction of terraces immediately outside of the architecture, under the water features and site walls. The solution enabled the crisp detailing and design resolution of the architectural structures to seamlessly connect with the horizontal stone terraces.
 Dig Your Garden Landscape Design
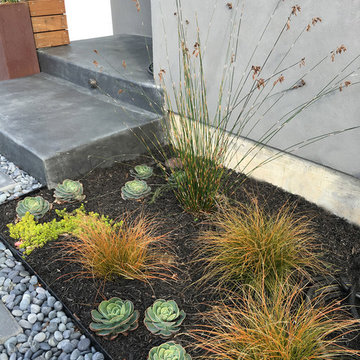
Closeup of entrance with succulents, and other low water plants. This San Rafael front landscape has been dramatically updated with a welcoming concrete pathway entrance, and complimented by a variety of architectural plants, hardy succulents, textural grasses and a majestic, fruitless olive tree. The dramatic transformation is enhanced by a raised corten steel planter at the pathway entrance with gravel and succulents. Two horizontal ipe wood structures provide contemporary accents. New raised concrete planters alongside the new concrete driveway define the property and showcase more colorful succulents. A beautiful gray house paint color and ipe accents complete the remodel.
Drawings, Design and Photos © Eileen Kelly, Dig Your Garden Landscape Design

 The Cultural Landscape Foundation
Saturday June 27, 4:00 to 5:30pm | Manhattan
Pool Farm by David Seiter of Future Green Studio
High above Midtown Manhattan, this transformed rooftop pool is now a farm-to-table restaurant, the Press Lounge, offering guests a dazzling view of the New York City skyline. From the 19th floor of Ink Hotel, a beautifully designed edible garden is meticulously cared for to create seasonal food and drink options from ingredients grown onsite. Utilizing themes of material reuse and urban infill, this custom design and fabricated system of wood terraced planters transforms an underutilized rooftop pool into a dynamic private dining experience. The project is inspired by the structure of a sushi mat- with flexibility in one direction and rigidity in the other, the mat rolls fluidly from deck to bench to planter to wall. In an effort to make the project sustainable and cost effective, ipe wood decking was salvaged from a recent renovation and repurposed. The planting palette was selected in consultation with the restaurant’s chef, professional forager and a rooftop farmer in order to orchestrate the edible garden with unique seasonal food and drink menus. A small slice of paradise has been found in Hell’s Kitchen. Photo by K•Taro Hashimura
120