
Search results for "Garden structure" in Home Design Ideas
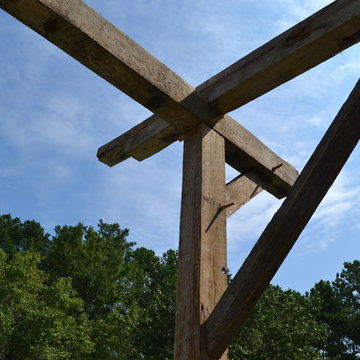
 Ecotone
All salvaged barn lumber garden structure. Built atop a dry stacked foundation using bluestone and urbanite. Natural Garden Landscape Design & Build
Photo of a small traditional full sun hillside stone landscaping in New York for spring.
Photo of a small traditional full sun hillside stone landscaping in New York for spring.

 Green Environment Landscape, Inc.
Inspiration for a mid-sized timeless backyard brick patio vertical garden remodel in San Francisco with a pergola

Find the right local pro for your project



 Jay Sifford
Ostrich fern with blue dune lyme grass. Photo by Jay Sifford.
Photo of an eclectic landscaping in Charlotte.
Photo of an eclectic landscaping in Charlotte.

 Elise Landscapes & Nursery, LLC
Elise is a nationally recognized landscape design company. We offer our clients a diverse range of customized services including landscape design, installation, horticultural maintenance and unique specimen plantings, garden structures and outdoor furnishings.
 LID Landscapes

This backyard patio has a garden structure that represents a small source of shade and outlines the placement of the flower beds with boulders.
Mid-sized trendy backyard concrete paver patio vertical garden photo in Denver with a pergola
Mid-sized trendy backyard concrete paver patio vertical garden photo in Denver with a pergola

Sponsored
Columbus, OH
Free consultation for landscape design!

Peabody Landscape Group
Columbus' Reliable Landscape Design & Contracting
 Arrow. Land + Structures
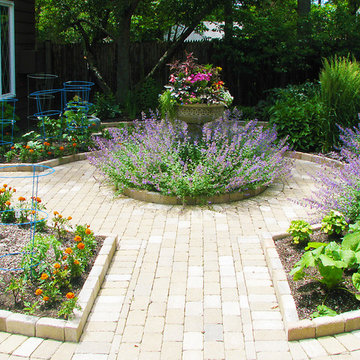
---Landscape Design and Photography by: Marco Romani, RLA. ---Construction/Installation by: www.thearrowshop.com
Design ideas for a traditional landscaping in Chicago.
Design ideas for a traditional landscaping in Chicago.
 Kimberly Mercurio Landscape Architecture

This Cape Cod cottage has Endless Summer Hydrangea and a perennial garden that borders the pea stone driveway. A custom pergola is surrounded by Butterfly Bush (Buddleia) and Privet. The entrance to the home has a fenced perennial garden that includes Boxwood, Japanese Holly, Coreopsis, Catmint, Gaura, and Vinca.
 Steve Lopes, Custom Metalwork Design & Fabrication
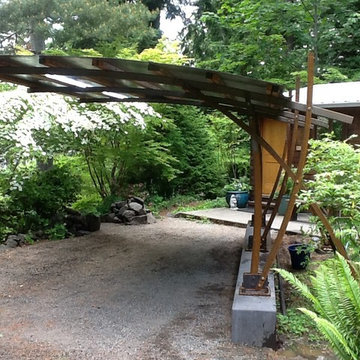
Serves as both a sheltered garden viewing structure and a car port.
Steve Lopes photo
Photo of an eclectic landscaping in Seattle.
Photo of an eclectic landscaping in Seattle.

 Garden Structures & More
All of the pegs that you see in this project are constructed of white oak. They also are functional. Each and every one pierces a mortise and tenon connection coming up from the post into the beam.

 Space Landscape Designs
Built in bench seat created out of formed concrete and raised garden beds.
Photo of a contemporary side yard stone garden path in Sydney.
Photo of a contemporary side yard stone garden path in Sydney.

 Hoi Ning Wong
Photo: Hoi Ning Wong © 2014 Houzz
Design ideas for a mid-century modern landscaping in San Francisco.
Design ideas for a mid-century modern landscaping in San Francisco.

Sponsored
Columbus, OH
Free consultation for landscape design!
Peabody Landscape Group
Columbus' Reliable Landscape Design & Contracting
 ROSE architecture
Marie Philibert-Dubois

Example of a small country detached garden shed design in Montreal
Example of a small country detached garden shed design in Montreal
 Torrey Pines Landscape Co., Inc

Asparagus Meyeri along path of buckskin flagstone with brick border
Design- Harry Thompson, Torrey Pines Landscape Co., Inc
A San Diego Home and Garden 2014 award winner
Maintenance- Torrey Pines Landscape Co., Inc, A CLCA award winner
Photo-Martin Mann
 The Cultural Landscape Foundation
Saturday June 27, 1:30 to 3:30pm | Greenwich Village
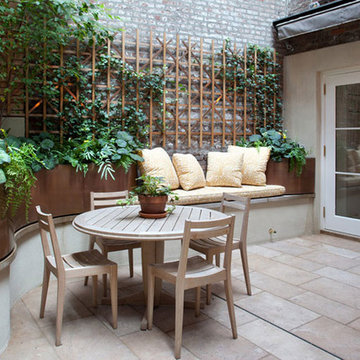
Jane Street and 11th Street Gardens by Robin Key of Robin Key Landscape Architecture
See the hidden side of Greenwich Village with an exclusive visit to two enchanting townhouse gardens. The first, on Jane Street, includes a front garden, rear garden, and second floor terrace. In the rear garden a large, curved seatwall defines the space, creating a niche for the garden’s dining table and providing additional seating. Custom-made copper planters hold lush, shade-tolerant plantings backed by a cedar and copper trellis, adding warmth and texture to the walled garden. Tucked away in a corner, a compact outdoor kitchen provides the perfect spot from which to entertain. A quick walk will take attendees to 11th Street, where the design for this townhouse rear garden is structured around three outdoor rooms. The geometry of the contemporary space is softened with lush, massed plantings, while two columnar hornbeams provide height. The perimeter fence takes design cues from the steel deck and railings, while the bluestone paving in the upper areas echoes the floor pattern inside the home. Photo by Francine Fleischer

Sponsored
Columbus, OH

Structural Remodeling
Franklin County's Heavy Timber Specialists | Best of Houzz 2020!


 Flavin Architects
Modern glass house set in the landscape evokes a midcentury vibe. A modern gas fireplace divides the living area with a polished concrete floor from the greenhouse with a gravel floor. The frame is painted steel with aluminum sliding glass door. The front features a green roof with native grasses and the rear is covered with a glass roof.
Photo by: Peter Vanderwarker Photography

 GRADY-O-GRADY Construction & Development, Inc.
Design ideas for a mediterranean partial sun side yard landscaping in Orange County with a pergola.
20