
Search results for "Garden structure" in Home Design Ideas
 Tyler Chartier Architectural Photography
Tyler Chartier
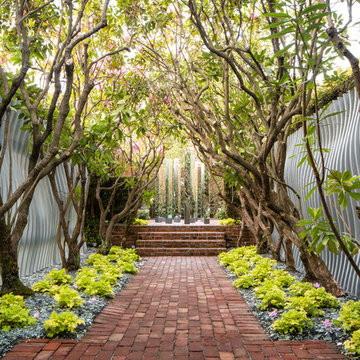
Photo of a mid-sized contemporary brick garden path in San Francisco.
Photo of a mid-sized contemporary brick garden path in San Francisco.


 Structure Home

This Magnificent Spanish Colonial Estate Is An Exclusive 6,755 sq.ft. Custom Home in Thousand Oaks, CA. Mountain And Valley Vistas Unfold Along Entry Drive, Which Is Lined With A Charming Vineyard. This Sprawling 7.47 Acre Estate Boasts A Main House, A Guest Casita, Elegant Pool And Large Motor Courtyard With A Four-Bay Garage. This Custom Home's Architecture And Amenities Blend Exquisite Centuries-Old Detail And Craftsmanship With The Best of Today's Easy Living Style. The Spacious Interior Home Has Five Bedrooms With Suite Baths, Library Or Office, Game Room, Garden/Craft Room, Breakfast Room, Spacious Gourmet Kitchen And Large Family Room. The Master Suite With Private Retreat Or Gym Is Conveniently Located On The Entry Level. The Home Is Infused With Authentic Old World Charm Throughout. A Generous Use of Outdoor Covered Areas Create Delightful Living Spaces and Contribute To The Estate's Total 10,839 Square Feet of Covered Living Area.
Find the right local pro for your project
 Maria von Brincken Landscape Garden Design
Maria von Brincken

Photo of a large traditional shade backyard stone garden path in Boston for summer.
Photo of a large traditional shade backyard stone garden path in Boston for summer.
 HEDGE Garden Design & Nursery

Black aluminium fence, white flowering hydrangeas in black urns, white Lutyens bench, oversized buxus topiary on the outside | HEDGE Garden Design & Nursery
 The Cultural Landscape Foundation
Saturday June 27, 1:30 to 3:30pm | Greenwich Village
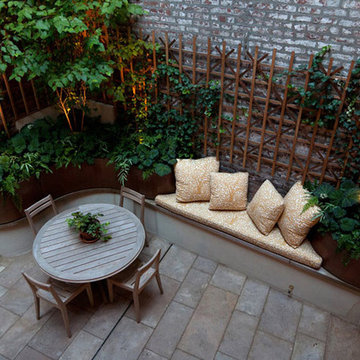
Jane Street and 11th Street Gardens by Robin Key of Robin Key Landscape Architecture
See the hidden side of Greenwich Village with an exclusive visit to two enchanting townhouse gardens. The first, on Jane Street, includes a front garden, rear garden, and second floor terrace. In the rear garden a large, curved seatwall defines the space, creating a niche for the garden’s dining table and providing additional seating. Custom-made copper planters hold lush, shade-tolerant plantings backed by a cedar and copper trellis, adding warmth and texture to the walled garden. Tucked away in a corner, a compact outdoor kitchen provides the perfect spot from which to entertain. A quick walk will take attendees to 11th Street, where the design for this townhouse rear garden is structured around three outdoor rooms. The geometry of the contemporary space is softened with lush, massed plantings, while two columnar hornbeams provide height. The perimeter fence takes design cues from the steel deck and railings, while the bluestone paving in the upper areas echoes the floor pattern inside the home. Photo by Francine Fleischer


Sponsored
Columbus, OH
Free consultation for landscape design!

Peabody Landscape Group
Franklin County's Reliable Landscape Design & Contracting
 Structural Design Concepts
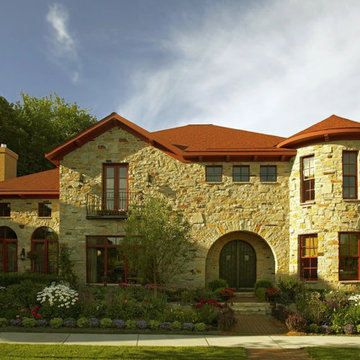
Inspiration for a large mediterranean gray two-story stone house exterior remodel in Minneapolis with a hip roof and a tile roof
 Studio TOOP

design: Studio TOOP and TOOP tuinhuisjes, 2013
location: Wilp, NL
status: spring 2014, TOOP tuinhuisjes, Weldam Groenprojecten, Van Bert (Bert Jan Siebesma) en OSH Hoveniers
photo: Joanne Schweitzer, July 2014
An irregular lot, the challenge was to come up with a way to connect all its corners and sections. The pergola in the same style as the new veranda (pilot project for www.tooptuinhuisjes.nl) helps link the back section with the rest, as do the repeating benches. The planting is used to fill the space inbetween that winds organically around the structures. The paving is mostly crushed shells with alternating sizes of Schellevis pavers in the patio areas. The sunken trampoline and the room for sleep overs in the veranda make the garden extra popular with the kids in the neighborhood.
 HEDGE Garden Design & Nursery
Formal white garden running the length of the side of the apartment | HEDGE Garden Design & Nursery
This is an example of a mid-sized traditional partial sun side yard concrete paver formal garden in Wellington.
This is an example of a mid-sized traditional partial sun side yard concrete paver formal garden in Wellington.

 Kimberly Mercurio Landscape Architecture
The landscape architecture for this Chatham, MA property features a custom wood pergola crafted with New Dawn Roses. Clipped Privet Hedges outline the pergola and bluestone terrace. It is the perfect spot for relaxing in the hammock.

 David Morello Garden Enterprises, Inc.
back garden and firepit destination.
David Morello
This is an example of a transitional landscaping in Houston.
This is an example of a transitional landscaping in Houston.
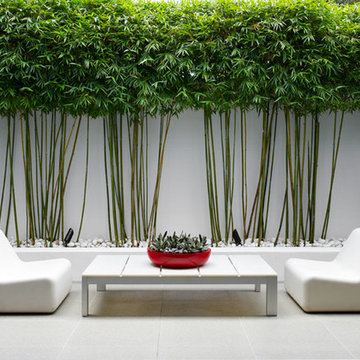
 Secret Gardens
A stone’s throw from Coogee Beach and nestled into the end of a private cul-de-sac, this secluded Sydney beachside garden balances beautifully the horticultural and the structural. With a seamless connection between the interior and exterior, this house is actually all about the garden. And so it should be as it is the home of the owners of Secret Gardens.

Sponsored
Columbus, OH
Free consultation for landscape design!
Peabody Landscape Group
Franklin County's Reliable Landscape Design & Contracting
 Rikki Snyder
Photo: Rikki Snyder © 2016 Houzz
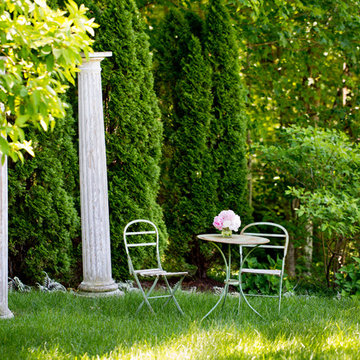
Photo of a traditional backyard landscaping in New York.
Photo of a traditional backyard landscaping in New York.

 Hursthouse Landscape - Architect, Build, Maintain
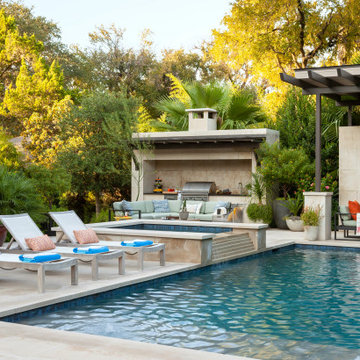
Centered on an arched pergola, the gas grill is convenient to bar seating, the refrigerator and the trash receptacle. The pergola ties into other wood structures on site and the circular bar reflects a large circular bluestone insert on the patio.
 Fireplace Stone & Patio

Looking to add that traditional look to your backyard? Our pergolas can be built with a peak louvered top and traditional looking end caps to give you your desired aesthetic.


Sponsored
Columbus, OH
Free consultation for landscape design!
Peabody Landscape Group
Franklin County's Reliable Landscape Design & Contracting
 Structure Home
This Magnificent Spanish Colonial Estate Is An Exclusive 6,755 sq.ft. Custom Home in Thousand Oaks, CA. Mountain And Valley Vistas Unfold Along Entry Drive, Which Is Lined With A Charming Vineyard. This Sprawling 7.47 Acre Estate Boasts A Main House, A Guest Casita, Elegant Pool And Large Motor Courtyard With A Four-Bay Garage. This Custom Home's Architecture And Amenities Blend Exquisite Centuries-Old Detail And Craftsmanship With The Best of Today's Easy Living Style. The Spacious Interior Home Has Five Bedrooms With Suite Baths, Library Or Office, Game Room, Garden/Craft Room, Breakfast Room, Spacious Gourmet Kitchen And Large Family Room. The Master Suite With Private Retreat Or Gym Is Conveniently Located On The Entry Level. The Home Is Infused With Authentic Old World Charm Throughout. A Generous Use of Outdoor Covered Areas Create Delightful Living Spaces and Contribute To The Estate's Total 10,839 Square Feet of Covered Living Area.
 Bay Tree Design, Inc.
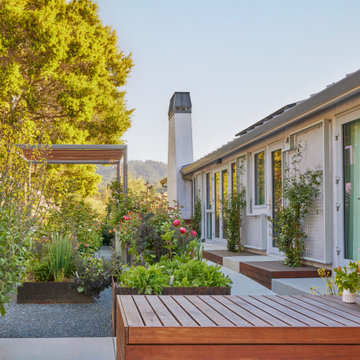
Photo of a mid-sized modern side yard gravel raised garden bed in San Francisco.
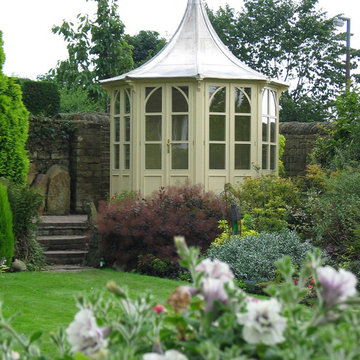
 Garden Accents
The Lavenham Summerhouse - An elegant octagonal design with a Victorian feel, attention to detail is clear in the design. From fluted posts to arched tracery, every aspect of its design creates a structure fit to command a place in the finest of gardens.
With three of its eight bays fully opening the Lavenham Summerhouse can be opened up to the garden, producing both cover from direct sunlight and excellent cross ventilation.
Our traditional lead roof design will mellow over time to a pleasing blue / grey colour and this added to a mainly hardwood construction will ensure longevity of the structure.
All models are fitted with three opening bays and two "fixed glazed" as standard which can be positioned to best suit at time of installation.
With year round structures growing ever more popular we have also added an insulated option to the range, double glazed and insulated panels and roof provide a year round use capability, the structure thus becoming an extension to the house, yet separate from it.
Ordering Options
Colour
Model Size - 2400, 3000, 3800
Roof Style - Cathedral or Bell
Floor Style - Plywood (Fitted As Standard) or Hardwood (Optional Extra)
Two installations pictured - Lavenham at home on dock at water's edge & Lavenham in the garden.
Contact Garden Accents for additional information.
56