
Search results for "Garden structure" in Home Design Ideas
 Foch Family Landscape Architecture

This landscape of this transitional dwelling aims to compliment the architecture while providing an outdoor space for high end living and entertainment. The outdoor kitchen, hot tub, tiered gardens, living and dining areas as well as a formal lawn provide ample space for enjoyment year round.
Photographs courtesy of The Richards Group.

 The Lagasse Group, LLC
Main stairwell at Weston Modern project. Architect: Stern McCafferty.
Inspiration for a large modern wooden u-shaped open staircase remodel in Boston
Inspiration for a large modern wooden u-shaped open staircase remodel in Boston
 Plan-it Earth Design

A guild garden anchors the corner of this kitchen garden of permaculture principles. Greens are arranged to provide drifts of color, a garden shed to hold tools, a top bar bee hive to attract pollinators, a cold frame to bring plants throuh a cold winter.
Bark edging by J. Walter Landscape & Irrigation www.jwlic.com
Cold Frame by ANNIEBAM Landsape Solutions www.ANNIEBAM.com
Photo by: .Amy Whitworth
Find the right local pro for your project
 Clayton Vance Architecture

Large transitional open concept slate floor and gray floor living room photo in Salt Lake City with white walls, a standard fireplace, a stone fireplace and a wall-mounted tv
 Fireplace Stone & Patio

Our adjustable louvered pergolas can come customized in color, design, and features. This one in particular features a slider louvered top that can open and close according to the homeowner's personal preference.

 Sean O'Kane AIA Architect P.C.
The Pool House was completed in 2008 and contains an intimate sitting area with a facade of glass doors designed to be hidden away, a private bath, bar and space for pool storage.
Photography by Barry A. Hyman.
Contractor Larry Larkin Builder
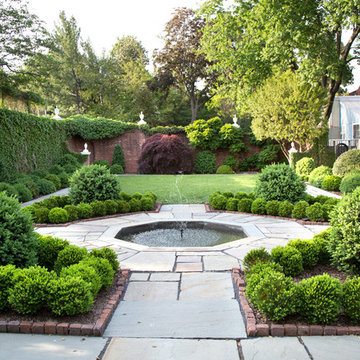


Sponsored
Columbus, OH
Free consultation for landscape design!

Peabody Landscape Group
Columbus' Reliable Landscape Design & Contracting
 Executive Landscape
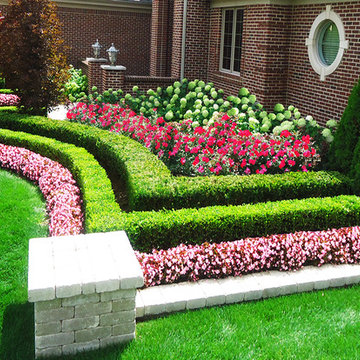
This is an example of a large contemporary full sun front yard concrete paver landscaping in Detroit for summer.


 REESE Atelier IGNITE PLLC
Jay Mangum Photography

Garden shed - small contemporary detached garden shed idea in Raleigh
Garden shed - small contemporary detached garden shed idea in Raleigh
 Refined Structures, LLC
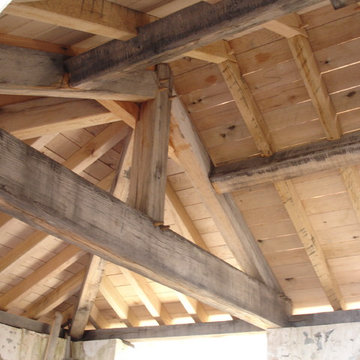
This new structure built with ancient techniques features a roof framed entirely from oak timbers with mortise and tenon joinery.
Rustic exterior home idea in DC Metro
Rustic exterior home idea in DC Metro
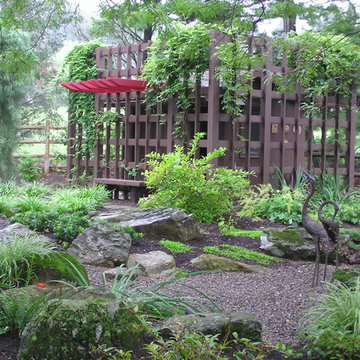
 House Scape Design Consulting, LLC
Joanne Kostecky Petito This is the transformation of the pool house with the lattice and red wood addition along with vines. The rocks, pea gravel and plants enhance its look.

 Hufft
HufftThe metal screen folds up to create a solar
shade on the south façade, and in some areas a reflecting pool mirrors the overhang in shape and size.
Photography by Andrew Fabin

Sponsored
Columbus, OH
Free consultation for landscape design!
Peabody Landscape Group
Columbus' Reliable Landscape Design & Contracting



 Gregg Hodson Interior Design
Scot Zimmerman
Patio - traditional patio idea in Salt Lake City with a gazebo
Patio - traditional patio idea in Salt Lake City with a gazebo

 Alderwood Landscape Architecture and Construction
Photo provided by Parks Creative, Patio Furniture provided by Rich's For the Home Photo
Example of a large classic backyard stone patio fountain design in Seattle with a gazebo
Example of a large classic backyard stone patio fountain design in Seattle with a gazebo
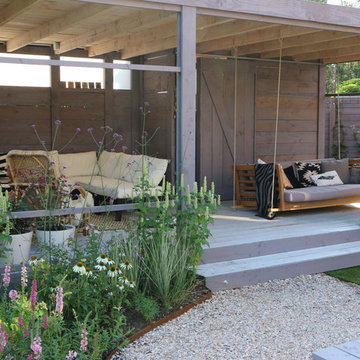
 Studio TOOP
design: Studio TOOP and TOOP tuinhuisjes, 2013
location: Wilp, NL
status: spring 2014, TOOP tuinhuisjes, Weldam Groenprojecten, Van Bert (Bert Jan Siebesma) en OSH Hoveniers
photo: Joanne Schweitzer, July 2014
An irregular lot, the challenge was to come up with a way to connect all its corners and sections. The pergola in the same style as the new veranda (pilot project for www.tooptuinhuisjes.nl) helps link the back section with the rest, as do the repeating benches. The planting is used to fill the space inbetween that winds organically around the structures. The paving is mostly crushed shells with alternating sizes of Schellevis pavers in the patio areas. The sunken trampoline and the room for sleep overs in the veranda make the garden extra popular with the kids in the neighborhood.

Sponsored
Columbus, OH

Structural Remodeling
Franklin County's Heavy Timber Specialists | Best of Houzz 2020!


 Robert D. Gentry Photography
Robert D. Gentry

Inspiration for a mid-sized mid-century modern partial sun garden path in Other.
Inspiration for a mid-sized mid-century modern partial sun garden path in Other.
 Harold Leidner Landscape Architects

This private residence and backyard retreat in Dallas, Texas features an expansive natural pool and water feature with the addition of a new outdoor pool pavilion for outdoor entertaining. This new pavilion features detailed wood columns, a slate roof, stone fireplace, Big Ass fan, built-in seat benches and an outdoor shower on the backside. Lush landscaping and a personal putting green are also additional amenities provided to this outdoor space.
59