
Search results for "Garderoby" in Home Design Ideas
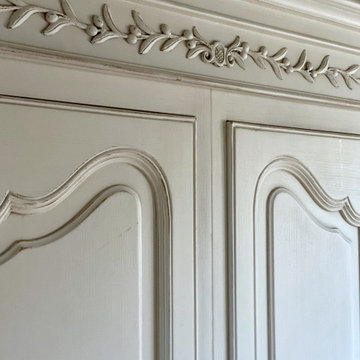
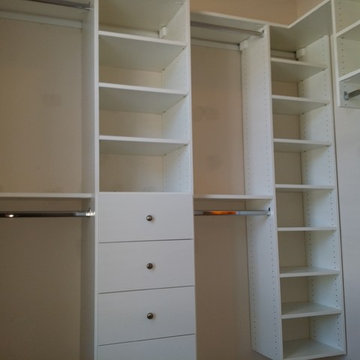
 Bella Systems - Custom Closets
scott@bella-systems.com
Small transitional gender-neutral carpeted home design photo with flat-panel cabinets and white cabinets
Small transitional gender-neutral carpeted home design photo with flat-panel cabinets and white cabinets

 Инлавка (Интерьерная Лавка)
Bedroom - mid-sized french country master laminate floor, brown floor and wood wall bedroom idea in Moscow with white walls
Find the right local pro for your project

 Sullivan Building & Design Group
Photo Credit: Kathleen Connally
Trendy dressing room photo in Philadelphia
Trendy dressing room photo in Philadelphia

 Cynthia Kriz Design
Example of a mid-sized minimalist gender-neutral light wood floor and beige floor dressing room design in Miami with open cabinets and light wood cabinets

 RealCraft
This sliding mirror door was created to use a custom Stainless Steel Flat Track Kit.
Example of a trendy bathroom design in Seattle
Example of a trendy bathroom design in Seattle

 Prime 1 Builders
This project won in the 2013 Builders Association of Metropolitan Pittsburgh Housing Excellence Award for Best Urban Renewal Renovation Project. The glass bowl was made in the glass studio owned by the owner which is adjacent to the residence. The mirror is a repurposed window. The door is repurposed from a boarding house.
George Mendel

 Archer & Buchanan Architecture, Ltd.
Angle Eye Photography
Large elegant marble floor bathroom photo in Philadelphia
Large elegant marble floor bathroom photo in Philadelphia



 Le Klein
Photo: Le Michelle Nguyen © 2014 Houzz
Example of a minimalist home design design in Montreal
Example of a minimalist home design design in Montreal

 YDC design
Alexey Gold-Dvoryadkin
Mid-sized trendy guest carpeted bedroom photo in New York with gray walls and no fireplace
Mid-sized trendy guest carpeted bedroom photo in New York with gray walls and no fireplace

 AmeriCabinets Express, Inc.
Corner closet system called "The Revolving Closet Organizer". Its got the name because the unit you see on the Left can contain over pairs of shoes
It takes approximately 40" foot print and comes in 3 different standard colors
find ore info @ http://www.RevolvingOrganizer.com


 Estee Design
All photos by Robert Holowka
Inspiration for a small modern light wood floor hallway remodel in Toronto with white walls
Inspiration for a small modern light wood floor hallway remodel in Toronto with white walls

 Mittendorf Quality Construction
Inspiration for a rustic brown one-story wood gable roof remodel in Seattle

 User
UserPhoto: Ten Ten Creative
Wet bar - transitional single-wall dark wood floor and brown floor wet bar idea in Dallas with shaker cabinets, black cabinets, black backsplash, subway tile backsplash and gray countertops
Wet bar - transitional single-wall dark wood floor and brown floor wet bar idea in Dallas with shaker cabinets, black cabinets, black backsplash, subway tile backsplash and gray countertops
 User
UserThis is an organic Lime Wash done with a true lime wash product as opposed to a brick mortar or concrete that is often seen on new houses. This product can be applied as a solid coating making the surface completely white, or can be applied and "washed off" in many artistic ways, as seen here. If you hate your brick or just want something unique this is a great option!
Photo credit: Jeff Murrey

 The Rinfret Group
Example of a mid-sized transitional freestanding desk dark wood floor and brown floor study room design in New York with beige walls and no fireplace

 Dianne Davant and Associates
Master Bedroom with Red Bed Frame and custom drapery and bedding.
Bedroom - traditional master light wood floor bedroom idea in Charlotte
Bedroom - traditional master light wood floor bedroom idea in Charlotte
1