
Search results for "Garments" in Home Design Ideas

 Rylex Custom Cabinetry and Closets
As practical as it is stylish, this sophisticated master dressing room is filled with storage savvy elements. With today’s ever changing fashion, there is a greater need for adjustable hanging heights and shelving areas. Shoes range from flats to stilettos, so it’s important to consider the appropriate space heel heights require to reduce scratching and to allow for breathing room. A center island brings the best of wardrobe and grooming organization together in one perfect package. It’s here you can: organize your jewelry, scarves and other accessories, create a makeup and styling area, and even fold your garments.
Kara Lashuay
 J.W. Neathery Custom Home Craftsman
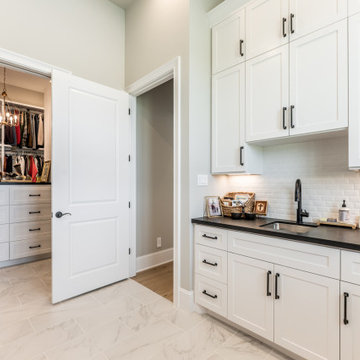
This view highlights how the utility space connects effortlessly to the primary closet, creating a natural flow between daily routines and personal storage. The built-in sink and countertop provide a convenient place for handwashing, garment care, or quick cleanup, while under-cabinet lighting adds warmth and functionality.
Clean-lined cabinetry keeps the space visually calm and highly organized, allowing it to function as a quiet support zone rather than a working clutter area. The direct access to the closet transforms this room into a practical buffer between the bathroom, wardrobe, and living spaces — designed to simplify mornings and end-of-day routines.

 APPEARANCES INTERNATIONAL
The hangers have a rich natural finish and polished chrome hook, which add warmth and sophistication to any closet décor, all while providing convenient storage and organization. These wide, rounded shoulder, wooden hangers prevent garments from unsightly hanger bumps and help maintain natural shape. They also help to increase hanging space in your closet, by keeping coordinating components stored on a single hanger.
These handy storage solutions are just a small example of the many products by StorageManiac and J.S. Hanger. The innovative and sophisticated styling and design of each piece make these a welcome and useful addition to any home. These products allow you to keep everything tidy, neat, and in order, while providing a modern and sleek look. No matter the space, these products are bound to fit any need you may have!
Photo Credit: Lambert McOwusu
Find the right local pro for your project
 Custom Design Interiors Pvt. Ltd.
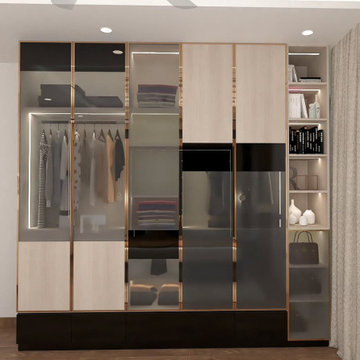
This image showcases a sophisticated and highly functional modern wardrobe and storage unit, an ideal example of the custom interior solutions provided by Custom Design Interiors Pvt Ltd. The design features a blend of materials, including sleek dark panels, light wood tones, and mirrored sections, creating a contemporary aesthetic. Integrated shelving on the right offers additional display and storage options, while the main wardrobe section includes both hanging space for garments and organized compartments for various items. The thoughtful layout maximizes storage efficiency and visual appeal, reflecting the quality and innovation in affordable interior design services offered in Kolkata, Bihar, Odisha, and Jharkhand.
 Rylex Custom Cabinetry and Closets
As practical as it is stylish, this sophisticated master dressing room is filled with storage savvy elements. With today’s ever changing fashion, there is a greater need for adjustable hanging heights and shelving areas. Shoes range from flats to stilettos, so it’s important to consider the appropriate space heel heights require to reduce scratching and to allow for breathing room. A center island brings the best of wardrobe and grooming organization together in one perfect package. It’s here you can: organize your jewelry, scarves and other accessories, create a makeup and styling area, and even fold your garments.
Kara Lashuay

 Chicagoland Home Products
A full storage island wouldn't work in this Hinsdale, Illinois master closet, so the creative professionals at Chicagoland Home Products found the answer ina storage peninsula that was just the right size for this custom project.
For those who long for custom storage, gaze on these photos and behold ample space to stow socks, keep under garments and organize jewelry. Shelves and drawers galore help provide a home for everything.
When our client dreamed about special features in the custom closet, a place for staging items and folding clothing came to mind. We made that dream come true by incorporating a large countertop onto the peninsula.
This was all tied together in a white melamine finish, but you could use any color that works best for you. It was just about complete except for one troublesome area just below the window. The small area of unused space was transformed with the addition of the handy bench which can be used for a variety of things — including sitting and looking out the window.

 RoomService 360
Yannik Valet Stand and Coat Rack is an utterly unusual furnishing solution that offers many stylistic and functional benefits. With a design that's based on an actual job; that of a man's personal attendant responsible for his clothing and appearance, Yannik offers a convenient structure to hang a jacket or a shirt on, preparing for an upcoming workday. Yannik Valet and Coat Stand is made of matte black steel and features a small seat that can be used to put on socks and shoes and is easily personalized with 32 soft leather colors.

 Diana S. Walker Interior Design
A perfect space to display the client's wedding dress was her closet. Special materials and lighting and a magnetic seal for insuring the area was dust free.
Janet Lenzen photography

 Think Construction
Inspiration for a victorian medium tone wood floor bedroom remodel in New York with a standard fireplace
 Rylex Custom Cabinetry and Closets
As practical as it is stylish, this sophisticated master dressing room is filled with storage savvy elements. With today’s ever changing fashion, there is a greater need for adjustable hanging heights and shelving areas. Shoes range from flats to stilettos, so it’s important to consider the appropriate space heel heights require to reduce scratching and to allow for breathing room. A center island brings the best of wardrobe and grooming organization together in one perfect package. It’s here you can: organize your jewelry, scarves and other accessories, create a makeup and styling area, and even fold your garments.
Kara Lashuay

 Organized Living
 freedomRail is the perfect solution for organizing a child's closet. It allows you to adjust shelving as they grow. For example, begin with a triple hang area when your child is smaller, then, adjust freedomRail closet shelving to double hang as they grow and garments become longer. This closet is 72" wide and shown in freedomRail's driftwood live finish. See more kid's closet ideas here: http://organizedliving.com/home/get-inspired/areas-of-the-home/kid-closet
 California Closets Southdale
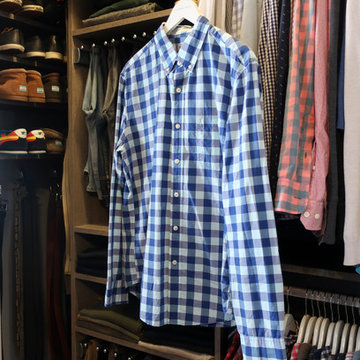
The new California Closets set up in this Minneapolis home was designed to accommodate the hanging heights so the clothing no longer hangs on the floor. Pant racks were designed in the space to sit back at 14" deep which enables this client to utilize the left side of the closet better. The pant rack also adds vertical space to the design, giving this closet added shelving to use for folded space and shoe storage. A huge impact to the day to day function in this small Minneapolis reach-in closet.

 Wood Anchor
Danali Clothing in Winnipeg looked to update their space with a unique revision of their cash desk and workstation table for folding and packaging their high end garments and products.
This project was a collaboration of design/build with Bruce Shefrin Interior Design who designed the pieces and Lucien Woodwork who built all the cabinetry with Wood Anchor fabricating the wood and steel details.
We cladded the cash desk with beautiful 11 foot long full length wide laminations of Elm. The Elm was also utilized on the workstation featuring a 1-1/2″ thick solid wood work top.
The work station drawers feature solid wood Elm doors that we milled from two beautiful book-matched slabs.
We built and fabricated the steel framing on the workstation, the steel shelving and countertop featured on the dash desk.
The collaborative efforts produced the desired results of beautiful design and craftsmanship and most importantly a happy customer!
 ARMARI Professional Organizer
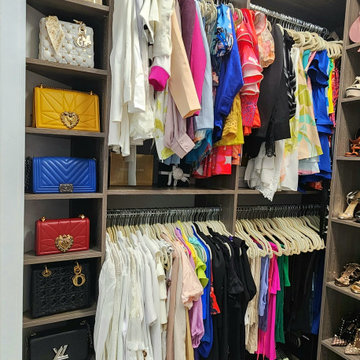
We transformed a chaotic master closet into a sanctuary of order and practicality. We understand that your busy routine can make it challenging to maintain organization, but with our personalized approach, we succeeded in turning disorder into harmony. Each garment finds its place, every accessory has its designated space.
Discover the tranquility of an organized closet without compromising your hectic days. Make room for serenity in your daily life! Contact us now to transform your space and simplify your day-to-day.
 Wood Anchor
Danali Clothing in Winnipeg looked to update their space with a unique revision of their cash desk and workstation table for folding and packaging their high end garments and products.
This project was a collaboration of design/build with Bruce Shefrin Interior Design who designed the pieces and Lucien Woodwork who built all the cabinetry with Wood Anchor fabricating the wood and steel details.
We cladded the cash desk with beautiful 11 foot long full length wide laminations of Elm. The Elm was also utilized on the workstation featuring a 1-1/2″ thick solid wood work top.
The work station drawers feature solid wood Elm doors that we milled from two beautiful book-matched slabs.
We built and fabricated the steel framing on the workstation, the steel shelving and countertop featured on the dash desk.
The collaborative efforts produced the desired results of beautiful design and craftsmanship and most importantly a happy customer!
 Wood Anchor
Danali Clothing in Winnipeg looked to update their space with a unique revision of their cash desk and workstation table for folding and packaging their high end garments and products.
This project was a collaboration of design/build with Bruce Shefrin Interior Design who designed the pieces and Lucien Woodwork who built all the cabinetry with Wood Anchor fabricating the wood and steel details.
We cladded the cash desk with beautiful 11 foot long full length wide laminations of Elm. The Elm was also utilized on the workstation featuring a 1-1/2″ thick solid wood work top.
The work station drawers feature solid wood Elm doors that we milled from two beautiful book-matched slabs.
We built and fabricated the steel framing on the workstation, the steel shelving and countertop featured on the dash desk.
The collaborative efforts produced the desired results of beautiful design and craftsmanship and most importantly a happy customer!
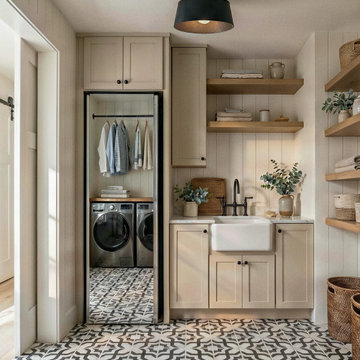
 Sloan Building Co.
The laundry room at Perry Street is one of those spaces that makes you genuinely happy to do housework. A farmhouse sink with a matte black faucet sits at the center, flanked by shaker cabinetry and open wood shelving that keeps everything organized and within reach. A built-in hanging rod offers a dedicated spot for garments straight from the wash, and the washer and dryer are tucked neatly behind cabinetry for a clean, seamless look. Bold patterned tile underfoot brings personality and joy to a hardworking room. This is a laundry room that earns its square footage.
 Wood Anchor
Danali Clothing in Winnipeg looked to update their space with a unique revision of their cash desk and workstation table for folding and packaging their high end garments and products.
This project was a collaboration of design/build with Bruce Shefrin Interior Design who designed the pieces and Lucien Woodwork who built all the cabinetry with Wood Anchor fabricating the wood and steel details.
We cladded the cash desk with beautiful 11 foot long full length wide laminations of Elm. The Elm was also utilized on the workstation featuring a 1-1/2″ thick solid wood work top.
The work station drawers feature solid wood Elm doors that we milled from two beautiful book-matched slabs.
We built and fabricated the steel framing on the workstation, the steel shelving and countertop featured on the dash desk.
The collaborative efforts produced the desired results of beautiful design and craftsmanship and most importantly a happy customer!

 Outbuild
OUT-BUILD BD L.T.D Interior Design – Furniture manufacture & Importer . Call: 01717979267 & 01700719000 Our Services are: 1. Space Planning- 2D&3D 2.Home & Office Interior 3. All Kinds of Office/Home Furniture supplier. 4. Living room design 5. Master bedroom design 6. Child bedroom design 7. Exclusive bathroom interior design 8. Kitchen cabinet design 9.Restaurant interior 10. Showroom interior 11.Garments interior 12. All kinds of Renovation and Decoration . 13. Low/Full Height Fabric and Wooden Partition 14. Gypsum Ceiling 15. Metal Ceiling 16. Plastic Board Ceiling 17. Decorative Wooden Ceiling 18. Fixed Partition 10mm Fixed Glass Partition. 19. Tampered Glass Door Installation. 20. All kinds of Electric work switch and socket fittings. 21. CCTV Surveillance System. OUT-BUILD BD L.T.D Web: www.outbuildbd.com Yutube : https://www.youtube.com/channel/UCBIMU0r6QTPXt4SF--GNWew fb : https://www.facebook.com/Outbuild/
 Outbuild
OUT-BUILD BD L.T.D Interior Design – Furniture manufacture & Importer . Call: 01717979267 & 01700719000 Our Services are: 1. Space Planning- 2D&3D 2.Home & Office Interior 3. All Kinds of Office/Home Furniture supplier. 4. Living room design 5. Master bedroom design 6. Child bedroom design 7. Exclusive bathroom interior design 8. Kitchen cabinet design 9.Restaurant interior 10. Showroom interior 11.Garments interior 12. All kinds of Renovation and Decoration . 13. Low/Full Height Fabric and Wooden Partition 14. Gypsum Ceiling 15. Metal Ceiling 16. Plastic Board Ceiling 17. Decorative Wooden Ceiling 18. Fixed Partition 10mm Fixed Glass Partition. 19. Tampered Glass Door Installation. 20. All kinds of Electric work switch and socket fittings. 21. CCTV Surveillance System. OUT-BUILD BD L.T.D Web: www.outbuildbd.com Yutube : https://www.youtube.com/channel/UCBIMU0r6QTPXt4SF--GNWew fb : https://www.facebook.com/Outbuild/
27