
Search results for "Garments" in Home Design Ideas

 HomeClick
Taylor Linens Hampton Linen Queen Duvet
Pure linen bedding is garment washed and soft. It is designed with two tiny ruffles which run vertically and the edge is for a simple styling. Taylor Linens offers these in white and ivory in the duvet, shams and pillows. 90x90.
 Lilola Home
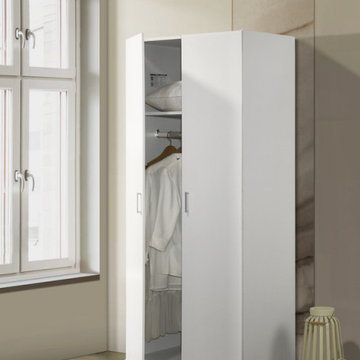
Say goodbye to clutter and welcome a tidier living space. The Michael Wardrobe boasts generous storage capacity, allowing you to neatly stow away your belongings and keep your living areas organized. Behind double doors open to reveal a spacious interior, complete with a thoughtfully placed fixed storage shelf. This shelf is your go-to spot for arranging folded garments, accessories, or essentials, ensuring everything is within easy reach. Never worry about creased coats or misplaced jackets again. The wardrobe features a convenient horizontal hanging rod, dedicated to safeguarding your coats and keeping them wrinkle-free. Whether your décor leans towards classic, contemporary, or minimalistic, the Michael Double Door Wardrobe fits right in, elevating your space while maintaining its practical purpose.
 The Decorating Therapist
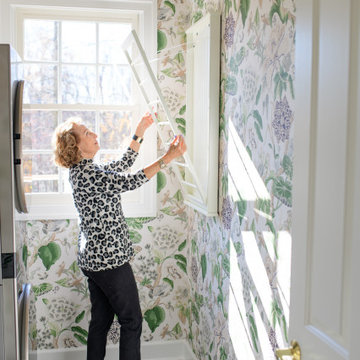
A dedicated air-drying solution is an essential feature in a well-designed luxury laundry room, providing the ideal care for delicate garments, fine knits, lingerie, activewear, and other specialty fabrics. This discreet fold-down wall-mounted drying rack offers generous hanging space when needed and folds neatly away when not in use, preserving the room's clean, uncluttered aesthetic.
By utilizing vertical wall space, this space-saving feature maximizes functionality without sacrificing valuable floor area. Thoughtfully integrated into the overall design, it exemplifies how bespoke storage solutions and intelligent space planning elevate everyday tasks, transforming a practical laundry room into a highly efficient, beautifully organized, and luxurious utility space.
Find the right local pro for your project
 k YODER design
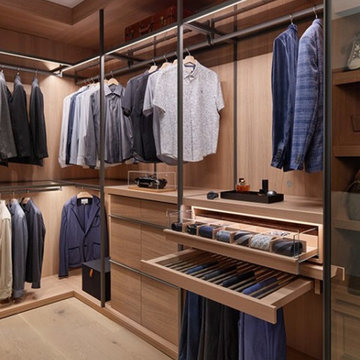
A detail view of his dressing closet shows pull-out shelving for ties and pull-out racks for hanging garments. White cherry cabinetry and white oak floors contrast with dark metal accents.

 Closets By Design
This system unit is designed with Butcher Block Counter tops with designwall, built in Recycling Center and a combination of Tall, Upper and Lower cabinets with Deco Doors and Drawers Finished off with a stylish Traxtile that's both easy to clean and pleasing to the eye.

 Kimberley Harrison Interiors
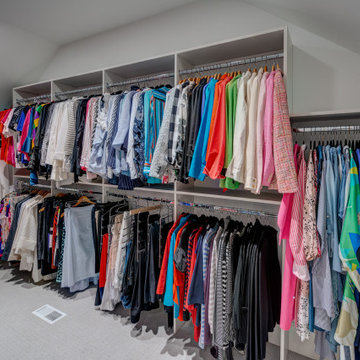
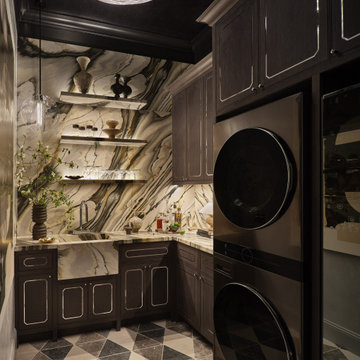
The Slow Spin reimagines a private utility space as something far more unexpected. At first glance, it reads more like a bar than a laundry room, with Calacatta Oyster marble, custom charcoal-stained oak cabinetry with metal inlay, and a sculptural sink creating a layered sense of atmosphere. Behind the beautifully integrated millwork, premium LG appliances—including the LG Styler for garment care—allow the room to function seamlessly as a second-floor service hub for the primary suite, bedrooms, and playroom, proving that even the most hardworking spaces can feel beautiful, resolved, and full of intrigue.
 Lilola Home
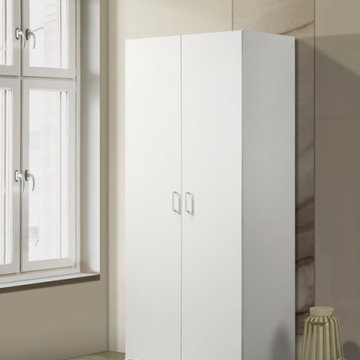
Say goodbye to clutter and welcome a tidier living space. The Michael Wardrobe boasts generous storage capacity, allowing you to neatly stow away your belongings and keep your living areas organized. Behind double doors open to reveal a spacious interior, complete with a thoughtfully placed fixed storage shelf. This shelf is your go-to spot for arranging folded garments, accessories, or essentials, ensuring everything is within easy reach. Never worry about creased coats or misplaced jackets again. The wardrobe features a convenient horizontal hanging rod, dedicated to safeguarding your coats and keeping them wrinkle-free. Whether your décor leans towards classic, contemporary, or minimalistic, the Michael Double Door Wardrobe fits right in, elevating your space while maintaining its practical purpose.
 George Group Cabinetry
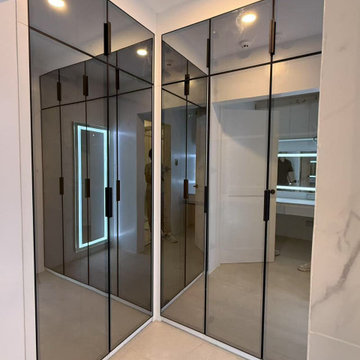
Luxury corner walk-in wardrobe design featuring floor-to-ceiling smoked tinted glass cabinet doors with slim black metal grid framing, replacing solid panels to create a lighter, more spacious visual effect while protecting stored garments from dust. Internal custom configuration includes full-height hanging sections, storage drawers and overhead top cabinets to accommodate seasonal clothing, handbags and accessories efficiently. Neutral light floor tiles complement minimalist cabinet styling, mirrored reflection visually expands the narrow corridor space, offering high-end boutique-style storage solution widely specified for master bedroom ensuites in premium Philippine residential projects.
 Kimberley Harrison Interiors
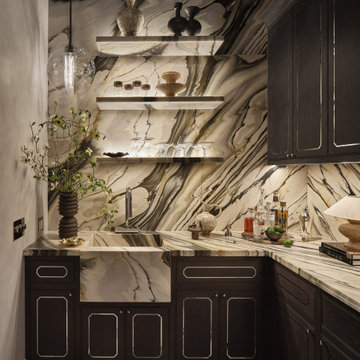
The Slow Spin reimagines a private utility space as something far more unexpected. At first glance, it reads more like a bar than a laundry room, with Calacatta Oyster marble, custom charcoal-stained oak cabinetry with metal inlay, and a sculptural sink creating a layered sense of atmosphere. Behind the beautifully integrated millwork, premium LG appliances—including the LG Styler for garment care—allow the room to function seamlessly as a second-floor service hub for the primary suite, bedrooms, and playroom, proving that even the most hardworking spaces can feel beautiful, resolved, and full of intrigue.
 Sarah Lawson Design
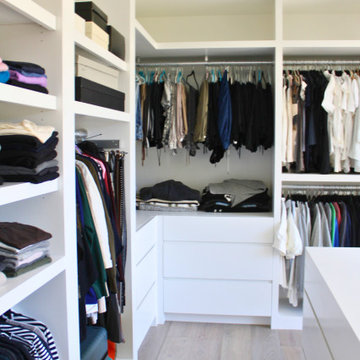
The interior wardrobe system was custom designed to balance hanging storage, shelving, and integrated drawer units within a clean architectural framework. Proportions were carefully studied to accommodate varying garment lengths, folded items, and accessory storage without visual clutter.
Continuous white cabinetry keeps the space light and minimal, while the open configuration supports daily ease and visibility. The result is tailored, efficient, and highly functional, a dressing room designed to work as beautifully as it looks.


 WA Construct
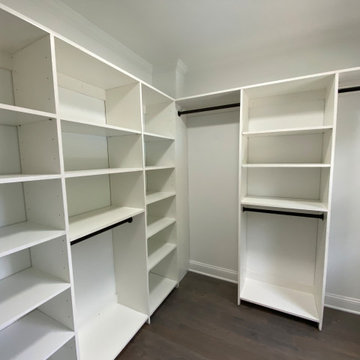
Custom closet build-out with white panel shelving carried floor to ceiling, adjustable shelf pins, and black hanging rods set at double-hang heights. Corner shelf units maximize the footprint, with dedicated shoe shelving and wood flooring continued from the adjoining room. Whole-home gut remodel in Fort Lee, NJ by WA Construct.

 Windstone Partners
Craft room - mid-sized traditional built-in desk carpeted and beige floor craft room idea in Houston with white walls

 California Closets Southdale
The new California Closets set up in this Minneapolis home was designed to accommodate the hanging heights so the clothing no longer hangs on the floor. Pant racks were designed in the space to sit back at 14" deep which enables this client to utilize the left side of the closet better. The pant rack also adds vertical space to the design, giving this closet added shelving to use for folded space and shoe storage. A huge impact to the day to day function in this small Minneapolis reach-in closet.
 Closets By Design
This system unit is designed with Butcher Block Counter tops with designwall, built in Recycling Center and a combination of Tall, Upper and Lower cabinets with Deco Doors and Drawers Finished off with a stylish Traxtile that's both easy to clean and pleasing to the eye.
 California Closets Southdale
The new California Closets set up in this Minneapolis home was designed to accommodate the hanging heights so the clothing no longer hangs on the floor. Pant racks were designed in the space to sit back at 14" deep which enables this client to utilize the left side of the closet better. The pant rack also adds vertical space to the design, giving this closet added shelving to use for folded space and shoe storage. A huge impact to the day to day function in this small Minneapolis reach-in closet.
 Jaffe Architecture
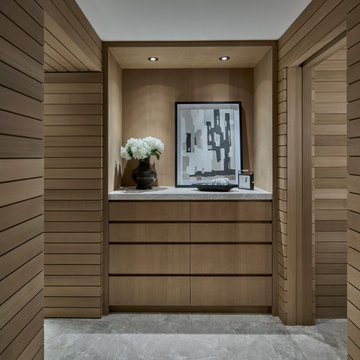
This tailored walk-in closet blends refined finishes with smart functionality. Glass-front wardrobe doors keep garments visible yet dust-free, while integral lighting highlights the cabinetry’s clean lines. A built-in dresser and soft textures—including fabric-wrapped walls and a vintage rug—add warmth and elegance to this light-filled dressing space.

 ClosetPlace
Closet ideas from ClosetPlace
Reach-in closet - small transitional reach-in closet idea in Portland Maine with open cabinets and medium tone wood cabinets
Reach-in closet - small transitional reach-in closet idea in Portland Maine with open cabinets and medium tone wood cabinets

 Red House Design Build
Instagram: @redhousedesignbuild
Inspiration for a transitional dark wood floor closet remodel in Boston with shaker cabinets and white cabinets
Inspiration for a transitional dark wood floor closet remodel in Boston with shaker cabinets and white cabinets
24