
Search results for "Garnermyleene" in Home Design Ideas





Find the right local pro for your project



 Ron Smith Homes
Example of a mid-sized light wood floor hallway design in Providence with beige walls


 Studio Cord Ltd
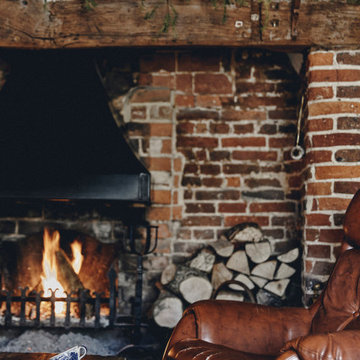
Located in Surrey Hills, this Grade II Listed cottage design was inspired by its heritage, special architectural and historic interest. Our perception was to surround this place with honest and solid materials, soft and natural fabrics, handmade items and family treasures to bring the values and needs of this family at the center of their home. We paid attention to what really matters and brought them together in a slower way of living.
By separating the silent parts of this house from the vibrant ones, we gave individuality; this created different levels for use. We left open space to give room to life, change and creativity. We left things visible to touch those that matter. We gave a narrative sense of life.






 Cadence Custom Cabinetry, Inc.
This kitchen in Wilmette was designed by an interior designer for her own home. The inset cabinetry is finished in Benjamin Moore White Dove, and is accented by the nickel hardware. Notice the fine details, like the molding that wraps the front of the cabinets and ties into the passage doors.
Photo Credit: Jameson Nenn Photography

 Driftwood Harbor Designs
AFTER:
The first project we tackled in our new home was this hallway between the laundry room and master bedroom. • The sunken/inset wall feature left us unsure how to utilize the space. After several failed shelf design concepts, we decided to dive into our first shiplap project and it turned out perfect. • We found this pre-stained antique shiplap at @loweshomeimprovement and decided to mix the grey color theme. Then we had a photo of our dogs custom printed on a canvas at @walgreens photo • #beforeandafter #diy #renovation #shiplap #customcanvasprint #gray #interiordesign #driftwoodharbordesigns #modernfarmhouseproject #dogsofinstagram #hallway



 Chris Pardo Design - Elemental Architecture
Jaime Kowal
Example of a minimalist hallway design in Los Angeles
Example of a minimalist hallway design in Los Angeles

 DesignFive, LLC - Steve Shorthouse
Inspiration for a mid-sized transitional master gray tile and marble tile marble floor, gray floor, double-sink and wainscoting freestanding bathtub remodel with shaker cabinets, white cabinets, a two-piece toilet, blue walls, an undermount sink, quartz countertops, a hinged shower door, gray countertops and a built-in vanity

 Color Match Masonry
brick wall post graffiti cleanup
Beige two-story brick exterior home photo in Baltimore
Beige two-story brick exterior home photo in Baltimore
 User
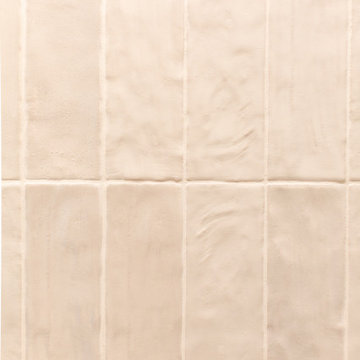
One of my favorite things about designing a guest bath is that similar to a foyer, a guest room or even a laundry room, you can go “bold”. Generally these spaces are smaller than other rooms in the home, allowing you to invest in the materials used and really pack a punch. We wanted to find a balance between doing something fresh and designing a bathroom that incorporated those classic elements of the Old Hollywood-type looking bathrooms with the beige and black tile and brass light fixtures. We were able to bring these two desires together by going with that classic look but while incorporating some more current design features (i.e. the vertical layout of the wall tile and the hex tile floor).


 Leah Fitzpatrick of House + Soul
The master bedroom got an upgrade with gorgeous custom top tack linen curtains with a velvet chain pattern trim on the leading edge. The antique silver French return rods are also custom. To add some depth to the Chinese fretwork headboard, oversized gray lamb's wool pillows were incorporated.
64