
Search results for "Gary gary" in Home Design Ideas

 Gary Streck Design Build
The table would go directly underneath the chandelier in this almost finished dining room.
Example of a classic dining room design in Boston
Example of a classic dining room design in Boston
 Gary Streck Design Build
Example of a large trendy wooden curved staircase design in Boston with wooden risers

 Gary Sasnett Design
This space was once a drab closet and now a handsome bar for family and friends to enjoy...
Living room - traditional living room idea in Birmingham
Living room - traditional living room idea in Birmingham
Find the right local pro for your project

 Change of Seasons - Gary Kernick
Inspiration for a contemporary backyard landscaping in Sacramento with a fire pit.


 garymarshdesign
Sausalito, CA /
photo: Jay Graham
Constructed by 'All Decked Out' Marin County, CA. 384299
Inspiration for a mid-sized contemporary backyard metal railing and privacy balcony remodel in San Francisco with no cover
Inspiration for a mid-sized contemporary backyard metal railing and privacy balcony remodel in San Francisco with no cover


Sponsored
Sunbury, OH

J.Holderby - Renovations
Franklin County's Leading General Contractors - 2X Best of Houzz!

 Gary Savitzky Architects
Inspiration for a huge timeless gray two-story stone exterior home remodel in New York
 Gary Rosard Architect
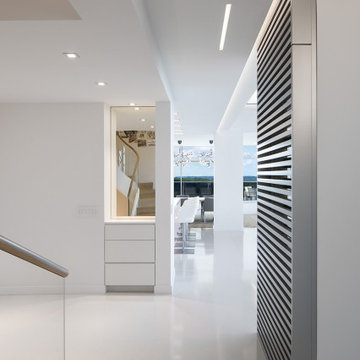
This view highlights both the long views through the space as well as the gleam of the white terrazzo flooring.
Minimalist terrazzo floor and white floor entryway photo in Philadelphia
Minimalist terrazzo floor and white floor entryway photo in Philadelphia

 GARY DUFF DESIGNS,LTD
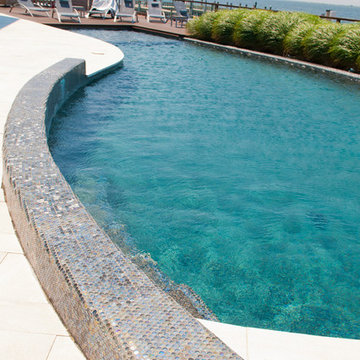
Homeowners looking for an upgrade for their waterfront backyard asked the Gary Duff Designs team to work around existing elements to transform their backyard space. Gary Duff Designs brought forth a new vision, centered on a commitment to color, cohesion, and personal touches, in order to provide this homeowner with the backyard of their dreams. By adding Unilock Umbriano pavers and natural stone Cumberland Brown pool coping with rounded bullnose radius edging, and illuminated descent waterfalls, the backyard pool patio transformed from bland to brilliant in three short weeks.
 Gary Rosard Architect
From the entry foyer looking into the main living area.
-Photography by Peter Kubilus
Example of a minimalist entryway design in Philadelphia
Example of a minimalist entryway design in Philadelphia


Sponsored
Sunbury, OH
J.Holderby - Renovations
Franklin County's Leading General Contractors - 2X Best of Houzz!

 Gary R. Chandler Architecture & Interiors
Embracing this unique site, the Dojo was designed to respect the natural landscape through it's simplicity. Having the structure float among the landscaping, the Dojo presents a softer, more mindful connection to the ground. Panels surrounding the communal space seamlessly glide back allowing individuals to easily enjoy this sublime setting. Winner of the 2016 ASID Award for Best Outdoor Living Space.
Photography: Miro Dvorscak

 Gary Earl Parsons, Architect
Espinosa-Setchko Construction, General Contractor
Minimalist two-story stucco exterior home photo in San Francisco
Minimalist two-story stucco exterior home photo in San Francisco
 Gary Rosard Architect
Walls were removed to create this open plan, while architectural elements define the spaces.
Joy Yagid Photography
Dining room - 1950s dining room idea in Philadelphia
Dining room - 1950s dining room idea in Philadelphia
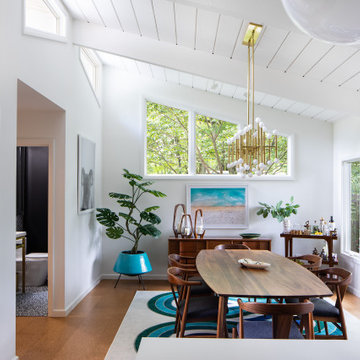 Gary Rosard Architect
The bright dining room features a mix of mid-century vintage furniture with contemporary lighting and accessories.
Mid-century modern cork floor dining room photo in New York
Mid-century modern cork floor dining room photo in New York
 GARY DUFF DESIGNS,LTD
Gary Duff Designs transformed this Setauket front-entry way to expand the view of the house, making it look larger and more inviting. By clearing out shrubs and weeds - and replacing them with lower, cleaner looking plants, as well as a front driveway apron, the team simulated a natural face-lift for the entire property. A whimsical winding walkway and updated basketball court made with Mateflex material completed the landscape design project, which received rave reviews from the homeowner, who happens to be an architect himself.
 Gary R. Chandler Architecture & Interiors
The villas of Sienna were the inspiration for this home. By locating the Gymnasium at the back of the property opposite the main house, a private courtyard was created surrounded on three sides by a brick colonnade. A swimming pool and fountain located in the center of the courtyard becomes the focal point for the entire home to reflect onto.
(Bulit 2002)
162