
Search results for "Gary gary" in Home Design Ideas

 Gary Riggs Home
Gary Riggs
Bedroom - mid-sized transitional guest carpeted bedroom idea in Dallas with gray walls
Bedroom - mid-sized transitional guest carpeted bedroom idea in Dallas with gray walls

 GARY DUFF DESIGNS,LTD
This beautiful pool patio is part of a backyard project completed by Gary Duff Designs. The team first stepped onto this unkempt yard equip with a few relaxation requisites but lacking the thoughtful finishing touches needed to refine the space. In one month, Gary Duff Designs tapped into its unused potential by opening up the yard, adding an entrance and creating extra areas to sit and relax, including a shelf in the home’s new spa and a new counter at the bar. When confronted with years-old pavers, the team found a perfect replacement that protected cohesion and elevated design. By combining earth tones, wood grain, bronze ornamental aluminum railing and colorful flowers throughout, the backyard was transformed into a homey escape that embraces residents and guests alike.


Find the right local pro for your project
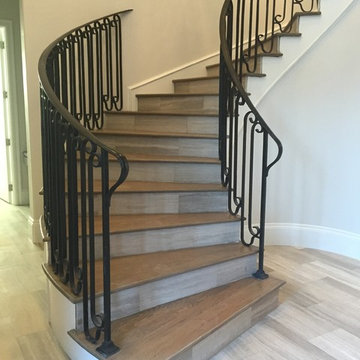


 Gary Savitzky Architects
Home theater - large traditional enclosed carpeted home theater idea in New York with white walls and a projector screen
 GARY DUFF DESIGNS,LTD
Gary Duff Designs transformed this Setauket front-entry way to expand the view of the house, making it look larger and more inviting. By clearing out shrubs and weeds - and replacing them with lower, cleaner looking plants, as well as a front driveway apron, the team simulated a natural face-lift for the entire property. A whimsical winding walkway and updated basketball court made with Mateflex material completed the landscape design project, which received rave reviews from the homeowner, who happens to be an architect himself.



Sponsored
Sunbury, OH

J.Holderby - Renovations
Franklin County's Leading General Contractors - 2X Best of Houzz!

 INSIDE by Gary Alon Rogoff
Gary Alon Rogoff
Inspiration for a mid-sized contemporary master carpeted and gray floor bedroom remodel with gray walls
Inspiration for a mid-sized contemporary master carpeted and gray floor bedroom remodel with gray walls
 GARY DUFF DESIGNS,LTD
This paved driveway project was part of a narrow, yet deep, property that presented its own set of landscape challenges. By playing with the depth of the yard, Gary Duff Designs transformed the unusual layout into a space that felt wider, more expansive and more inviting. A new cabana, complete with bocce court, and a new spacious outdoor kitchen, complete with pergola and above shade structure, resulted in a plethora of fresh entertainment options. At the end of the project, the Smithtown homeowners were left with space that was much more a resort than residence.
 Gary Streck Design Build
Trendy dark wood floor and brown floor bedroom photo in Boston with white walls and no fireplace

 Gary R. Chandler Architecture & Interiors
Embracing this unique site, the Dojo was designed to respect the natural landscape through it's simplicity. Having the structure float among the landscaping, the Dojo presents a softer, more mindful connection to the ground. Panels surrounding the communal space seamlessly glide back allowing individuals to easily enjoy this sublime setting. Winner of the 2016 ASID Award for Best Outdoor Living Space.
Photography: Miro Dvorscak


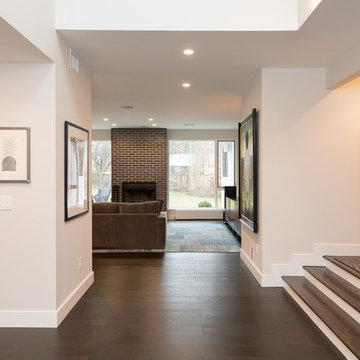
 Gary Rosard Architect
This space was substantially altered from the original chopped up and conventional rooms.
Joy Yagid Photography
Example of a 1950s dark wood floor home design design in Philadelphia
Example of a 1950s dark wood floor home design design in Philadelphia
Sponsored
Sunbury, OH
J.Holderby - Renovations
Franklin County's Leading General Contractors - 2X Best of Houzz!
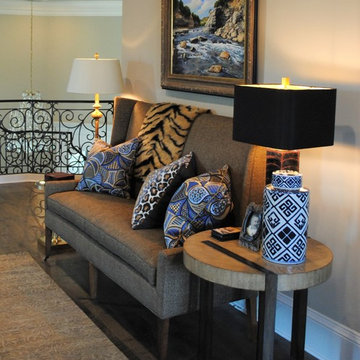 Gary Riggs Home
Pillows, Leopard, Oil painting, Settee, Table, Lamp, Floor Lamp, Wood Floors, Area Rug, Blue & White Vase Fur throw
,
Inspiration for a transitional home design remodel in Dallas
Inspiration for a transitional home design remodel in Dallas
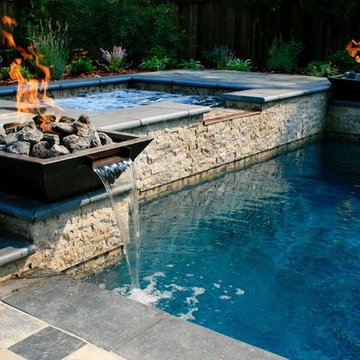
 Change of Seasons - Gary Kernick
Fire and water combine to create the ultimate spa oasis. Bring your own wine.
Pool - contemporary pool idea in Sacramento
Pool - contemporary pool idea in Sacramento
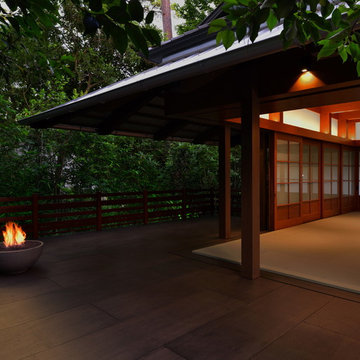 Gary R. Chandler Architecture & Interiors
Embracing this unique site, the Dojo was designed to respect the natural landscape through it's simplicity. Having the structure float among the landscaping, the Dojo presents a softer, more mindful connection to the ground. Panels surrounding the communal space seamlessly glide back allowing individuals to easily enjoy this sublime setting. Winner of the 2016 ASID Award for Best Outdoor Living Space.
Photography: Miro Dvorscak
 GARY DUFF DESIGNS,LTD
Gary Duff Designs was called on to this Long Island home to maximize and transform a small space. Building on the existing features, including a pool and patio, the team added a new outdoor kitchen to increase the functionality and livability. In order to increase privacy, a slat wall was built from colored PVC fence material. This installation provides a new sense of seclusion during winter months, when thinning plants can’t provide the same level of protection. An interesting Techo Bloc Antika apron detail was also used to connect the driveway with the front walkway, welcoming visitors all the way from the street to the first step inside.

 Gary T Johns & Associates Interior Design
This Sunroom is off the Master Bedroom. Photo by SLDdigital
Example of a mid-sized classic sunroom design in Sacramento
Example of a mid-sized classic sunroom design in Sacramento


165