
Search results for "Gary gary" in Home Design Ideas
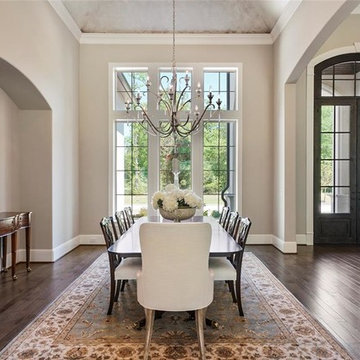

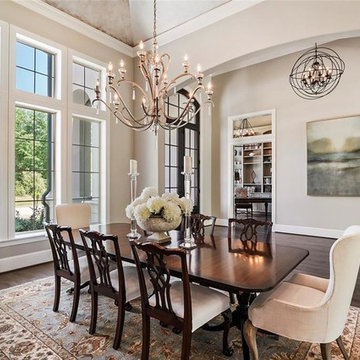

 Gary R. Chandler Architecture & Interiors
This modern/contemporary living room design uses a white and dark gray palette to complement the client’s extensive art collection. By adding the fireplace at the level of the furnishings all elements of the room are quietly drawn together.
Find the right local pro for your project


 Change of Seasons - Gary Kernick
Photo of a contemporary courtyard water fountain landscape in Sacramento.



Sponsored
Sunbury, OH

J.Holderby - Renovations
Franklin County's Leading General Contractors - 2X Best of Houzz!


 Gary Rosard Architect
The new basement stair has thick treads with an offset cantilever and cable guard.
Photographs- Peter Kublius
Inspiration for a modern wooden staircase remodel in Philadelphia with painted risers
Inspiration for a modern wooden staircase remodel in Philadelphia with painted risers
 Gary R. Chandler Architecture & Interiors
Embracing this unique site, the Dojo was designed to respect the natural landscape through it's simplicity. Having the structure float among the landscaping, the Dojo presents a softer, more mindful connection to the ground. Panels surrounding the communal space seamlessly glide back allowing individuals to easily enjoy this sublime setting. Winner of the 2016 ASID Award for Best Outdoor Living Space.
Photography: Miro Dvorscak

 Gary Riggs Home
Designed by Gary Riggs
Photo by Mark Herron
Example of a mid-sized classic dark wood floor enclosed dining room design in Dallas with orange walls
Example of a mid-sized classic dark wood floor enclosed dining room design in Dallas with orange walls
Sponsored
Sunbury, OH
J.Holderby - Renovations
Franklin County's Leading General Contractors - 2X Best of Houzz!

 Gary Nance Design
Ultra suede sofa from Linda Mordoh of Savvy Decor. They can be thrown in the washer for cleaning.
Automatic blinds from Doherty Design Group.
Inspiration for a modern sunroom remodel in Indianapolis
Inspiration for a modern sunroom remodel in Indianapolis


 H. Gary Frank Architects
Chris Giles
Large ornate gray two-story wood exterior home photo in Chicago with a gambrel roof
Large ornate gray two-story wood exterior home photo in Chicago with a gambrel roof
 Change of Seasons - Gary Kernick
Example of an eclectic backyard patio design in Sacramento with a fire pit

 Gary Howe Construction
Open concept kitchen - mid-sized traditional l-shaped dark wood floor open concept kitchen idea in Seattle with a farmhouse sink, recessed-panel cabinets, white cabinets, wood countertops, white backsplash, ceramic backsplash, stainless steel appliances and an island

 INSIDE by Gary Alon Rogoff
Gary Alon Rogoff
Inspiration for a mid-sized contemporary master carpeted and gray floor bedroom remodel with gray walls
Inspiration for a mid-sized contemporary master carpeted and gray floor bedroom remodel with gray walls


164