
Search results for "Gary gary" in Home Design Ideas

 INSIDE by Gary Alon Rogoff
Gary Alon Rogoff
Inspiration for a mid-sized industrial master and gender-neutral carpeted and gray floor walk-in closet remodel with gray walls, open cabinets and light wood cabinets
Inspiration for a mid-sized industrial master and gender-neutral carpeted and gray floor walk-in closet remodel with gray walls, open cabinets and light wood cabinets
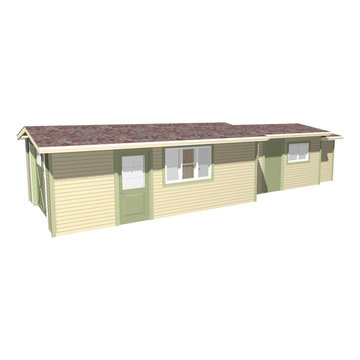
 GARY A. GARZA, INC., Design Associates
DESIGN SERVICES - DRAFTING - CONSULTING
Change in use and occupancy for a non-permitted garage conversion. Added conditioned space.

 Gary Boisclair
G. Boisclair
Large trendy living room photo in DC Metro with a standard fireplace and a brick fireplace
Large trendy living room photo in DC Metro with a standard fireplace and a brick fireplace
Find the right local pro for your project

 Gary Sasnett Design
Huge arts and crafts l-shaped kitchen photo in Birmingham with an undermount sink and quartzite countertops
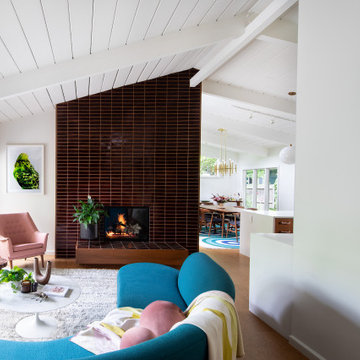 Gary Rosard Architect
The re-conceived fireplace surround provides a focal point from multiple vantage points
1950s open concept cork floor living room photo in New York with a tile fireplace
1950s open concept cork floor living room photo in New York with a tile fireplace

 GARY DUFF DESIGNS,LTD
This garden project was part of a narrow, yet deep, property that presented its own set of landscape challenges. By playing with the depth of the yard, Gary Duff Designs transformed the unusual layout into a space that felt wider, more expansive and more inviting. A new cabana, complete with bocce court, and a new spacious outdoor kitchen, complete with pergola and above shade structure, resulted in a plethora of fresh entertainment options. At the end of the project, the Smithtown homeowners were left with space that was much more a resort than residence.

 Gary T Johns & Associates Interior Design
SLDdigital
Example of a large classic master medium tone wood floor bedroom design in Sacramento with white walls and no fireplace
Example of a large classic master medium tone wood floor bedroom design in Sacramento with white walls and no fireplace

Sponsored
Sunbury, OH

J.Holderby - Renovations
Franklin County's Leading General Contractors - 2X Best of Houzz!

 Change of Seasons - Gary Kernick
Inspiration for a contemporary backyard patio remodel in Sacramento with a fire pit
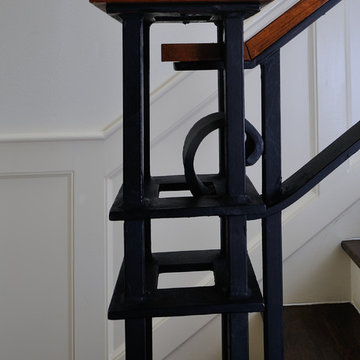
 Gary R. Chandler Architecture & Interiors
The renovation / addition of this 1932 brick salt box home focused on filling the home with natural light, starting with the steel and frosted glass front door. The wall separating the entry hall from the dining was paneled with frosted glass, allowing diffused sunlight to fill the entry during the course of the day. By painting the interior walls a soft white, the sunlight bounces, filling the rooms, while high-lighting the architecture and furniture alike. The flooring received an ebony stain, establishing a solid foundation that sets off each room.
(Joint collaboration with Four Square Design Group / Laura Michaelides. Built 2007)
 GARY DUFF DESIGNS,LTD
A blasé pool and a buckling patio were the first things to go during this four-week makeover by Gary Duff Designs. By redoing the patio flooring and installing a cascading waterfall (one of two on the property), the space immediately transitioned into a tranquil area to sit or float – and always relax. One of the most significant changes was the addition of a pergola off the front of the house. This architectural design element added effortless elegance. Final finishing touches included rebuilding the steps and replanting the front and backyards with lower growing, more colorful foliage.

 Gary Savitzky Architects
Inspiration for a timeless home theater remodel in New York with brown walls and a projector screen
 GARY DUFF DESIGNS,LTD
Gary Duff Designs was called on to this Long Island home to maximize and transform a small space. Building on the existing features, including a pool and patio, the team added a new outdoor kitchen to increase the functionality and livability. In order to increase privacy, a slat wall was built from colored PVC fence material. This installation provides a new sense of seclusion during winter months, when thinning plants can’t provide the same level of protection. An interesting Techo Bloc Antika apron detail was also used to connect the driveway with the front walkway, welcoming visitors all the way from the street to the first step inside.


Sponsored
Sunbury, OH
J.Holderby - Renovations
Franklin County's Leading General Contractors - 2X Best of Houzz!


 Gary Riggs Home
Designed by Gary Riggs
Photo by Mark Herron
Inspiration for a large eclectic open concept living room remodel in Dallas with white walls
Inspiration for a large eclectic open concept living room remodel in Dallas with white walls
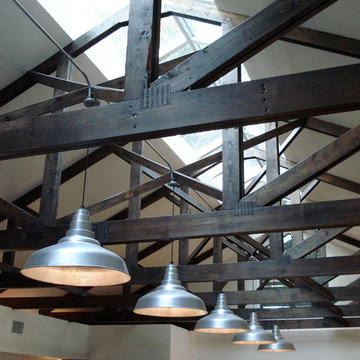 Gary R. Chandler Architecture & Interiors
Designed as an entertainment hall, this was the third structure to be located around a pool, creating a loose courtyard on this 80 acre property. Situated under a canopy of live oaks, a continuous ridge skylight allows filtered light from the tree canopy to fill the interior of the hall.
(Built 2006)
 Gary R. Chandler Architecture & Interiors
Drawings inspiration from European country villas centuries old, the architecture of this home though anchored in the past has a crisp and contemporary atmosphere expressed through its refined details. While the home has few windows to the surrounding neighbors, the house opens up to a private courtyard with pool and gardens.


 GARY DUFF DESIGNS,LTD
This outdoor kitchen project was part of a narrow, yet deep, property that presented its own set of landscape challenges. By playing with the depth of the yard, Gary Duff Designs transformed the unusual layout into a space that felt wider, more expansive and more inviting. A new cabana, complete with bocce court, and a new spacious outdoor kitchen, complete with pergola and above shade structure, resulted in a plethora of fresh entertainment options. At the end of the project, the Smithtown homeowners were left with space that was much more a resort than residence.
189