
Search results for "Gary gary" in Home Design Ideas


 GARY DUFF DESIGNS,LTD
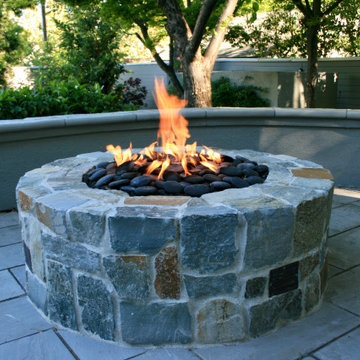
This paved driveway is part of a cool and colorful home that was taken to the next level with eclectic details that both complemented and enhanced the existing style. Thoughtful touches on the retaining walls, front apron, and driveway tied the entire space together. Gary Duff Designs also improved the functionality and excitement of the living spaces by building out a new back patio, coating the chimney - and installing soothing waterfalls and vibrant plantings.

Find the right local pro for your project
 Gary Streck Design Build
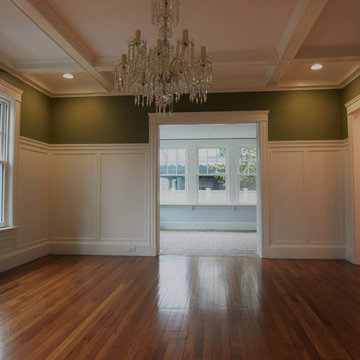
Example of a minimalist medium tone wood floor, brown floor and coffered ceiling enclosed dining room design in Boston with multicolored walls


 Gary O'Connor - Architect, LLC
Dining Room with stone fireplace.
Gary R. O'Connor
Enclosed dining room - mid-sized cottage medium tone wood floor enclosed dining room idea in New York with white walls, a corner fireplace and a wood fireplace surround
Enclosed dining room - mid-sized cottage medium tone wood floor enclosed dining room idea in New York with white walls, a corner fireplace and a wood fireplace surround

 Gary Brewer Robert A.M. Stern Architects
Peter Aaron
Freestanding bathtub - coastal white tile and subway tile dark wood floor freestanding bathtub idea in New York with yellow walls
Freestanding bathtub - coastal white tile and subway tile dark wood floor freestanding bathtub idea in New York with yellow walls

Sponsored
Sunbury, OH

J.Holderby - Renovations
Franklin County's Leading General Contractors - 2X Best of Houzz!


 Gary O'Connor - Architect, LLC
Beautifully restored pie shaped staircase. The stone masonry has been completely re-pointed and the plaster of the stair underside restored.
Gary R. O'Connor


 Gary Sasnett Design
Kitchen - huge craftsman l-shaped kitchen idea in Birmingham with an undermount sink and quartzite countertops
 Gary Sasnett Design
Kitchen - huge craftsman l-shaped kitchen idea in Birmingham with an undermount sink and quartzite countertops
 Gary Sasnett Design
Inspiration for a huge craftsman l-shaped kitchen remodel in Birmingham with an undermount sink and quartzite countertops
Sponsored
Sunbury, OH
J.Holderby - Renovations
Franklin County's Leading General Contractors - 2X Best of Houzz!
 Gary Brewer Robert A.M. Stern Architects
Peter Aaron
Beach style backyard deck photo in New York with a roof extension
Beach style backyard deck photo in New York with a roof extension
 Gary R. Chandler Architecture & Interiors
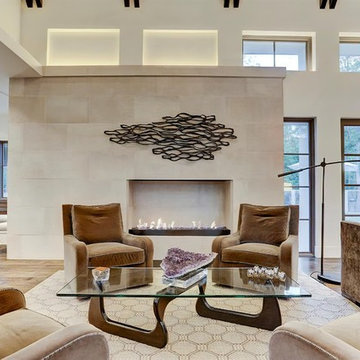
This contemporary Hill Country retreat sits on three pecan-filled acres outside of Houston. As the clients enjoy entertaining, the dining room was located at the front of the house, acting as a public pavilion. The great room and kitchen, while having their own identity, flow as one and connect simultaneously to both front and back yards.
 GARY DUFF DESIGNS,LTD
This outdoor dining area is part of a cool and colorful home that was taken to the next level with eclectic details that both complemented and enhanced the existing style. Thoughtful touches on the retaining walls, front apron, and driveway tied the entire space together. Gary Duff Designs also improved the functionality and excitement of the living spaces by building out a new back patio, coating the chimney - and installing soothing waterfalls and vibrant plantings.
 Gary Riggs Home
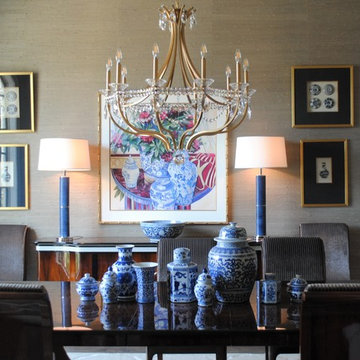
Blue and white porcelain, Dining Table, Console Chest, Chairs, Blue and white bowl, Blue lamps Artwork, Prints, Chandeliers, Area Rug ,
Dining room - transitional dining room idea in Dallas
Dining room - transitional dining room idea in Dallas
 Gary R. Chandler Architecture & Interiors
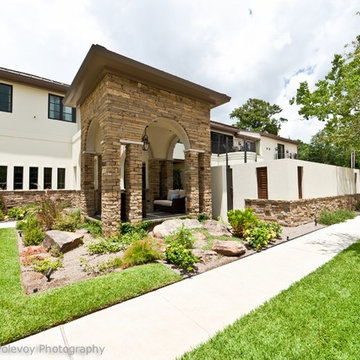
Drawings inspiration from European country villas centuries old, the architecture of this home though anchored in the past has a crisp and contemporary atmosphere expressed through its refined details. While the home has few windows to the surrounding neighbors, the house opens up to a private courtyard with pool and gardens.
 Gary R. Chandler Architecture & Interiors
Visitors arrive to this home via a fountain lined loggia that connects the house to the Belvedere. The interior spaces are designed in a manner that allows the natural light to interplay throughout the house during the course of the day. The Living and Dining are separated from one another by a two-sided stone fireplace that is held short of the beamed ceiling. The Dining and Kitchen are seperated by a free standing maple cabinet, housing the refrigerators, that is also held short of the ceiling allowing the spaces and light to flow gently from one to the other.
(Built 2010)
 Gary Streck Design Build
Trendy light wood floor and brown floor hallway photo in Boston with white walls
191