
Search results for "Gary gary" in Home Design Ideas

 Gary Sasnett Design
Kitchen - huge craftsman l-shaped kitchen idea in Birmingham with an undermount sink and quartzite countertops

 GARY DUFF DESIGNS,LTD
This beautiful landscape design was a unique project. When presented with a very steep incline, a large hill and only approximately 30' of level space, the Gary Duff Designs team got down to work, chopping down trees, and removing barrels of soil. After flattening out the space, this experienced team was able to implement each desired feature, from pool and play area to patio and privacy. This complete re-design and demolition resulted in an intimate, yet open, backyard living space.

Find the right local pro for your project


 Dianne Davant and Associates
Master Bedroom with Red Bed Frame and custom drapery and bedding.
Bedroom - traditional master light wood floor bedroom idea in Charlotte
Bedroom - traditional master light wood floor bedroom idea in Charlotte

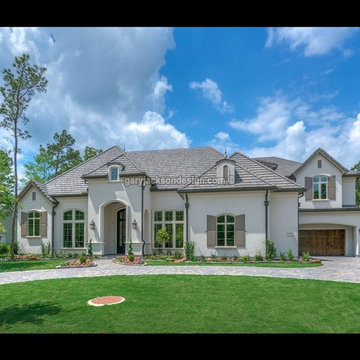
 Gary R. Chandler Architecture & Interiors
Drawings inspiration from European country villas centuries old, the architecture of this home though anchored in the past has a crisp and contemporary atmosphere expressed through its refined details. While the home has few windows to the surrounding neighbors, the house opens up to a private courtyard with pool and gardens.
 GARY DUFF DESIGNS,LTD
This outdoor seating area was inspired by the palatial pools at Caesar’s Palace in Las Vegas, these homeowners craved their own piece of paradise closer to home. From grand columns and diamond inlays to intricate balustrades and Techo Bloc's Travertina, Gary Duff Designs delivered a dreamy design right to their backyard. Revamped patios, featuring additional seating and a hospitable outdoor kitchen keeps the entire outdoor space feeling just as inviting as it is inspiring. The backyard’s classic old-world charm will leave you thinking of faraway places under the Tuscan sun.

Sponsored
Sunbury, OH

J.Holderby - Renovations
Franklin County's Leading General Contractors - 2X Best of Houzz!
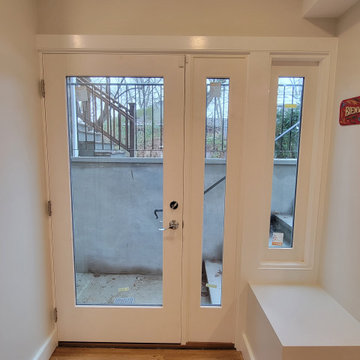
 Gary Streck Design Build
Basement - large craftsman underground light wood floor and brown floor basement idea in Boston with white walls and no fireplace

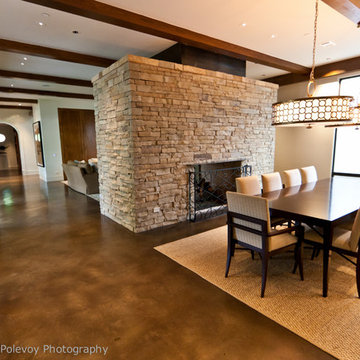 Gary R. Chandler Architecture & Interiors
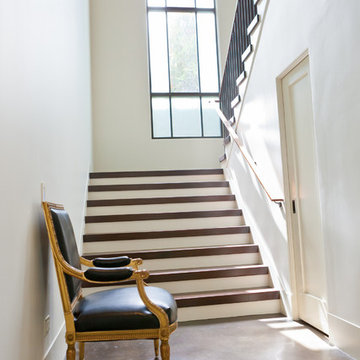
Visitors arrive to this home via a fountain lined loggia that connects the house to the Belvedere. The interior spaces are designed in a manner that allows the natural light to interplay throughout the house during the course of the day. The Living and Dining are separated from one another by a two-sided stone fireplace that is held short of the beamed ceiling. The Dining and Kitchen are seperated by a free standing maple cabinet, housing the refrigerators, that is also held short of the ceiling allowing the spaces and light to flow gently from one to the other.
(Built 2010)
 Gary R. Chandler Architecture & Interiors
Visitors arrive to this home via a fountain lined loggia that connects the house to the Belvedere. The interior spaces are designed in a manner that allows the natural light to interplay throughout the house during the course of the day. The Living and Dining are separated from one another by a two-sided stone fireplace that is held short of the beamed ceiling. The Dining and Kitchen are seperated by a free standing maple cabinet, housing the refrigerators, that is also held short of the ceiling allowing the spaces and light to flow gently from one to the other.
(Built 2010)
Sponsored
Sunbury, OH
J.Holderby - Renovations
Franklin County's Leading General Contractors - 2X Best of Houzz!
 GARY DUFF DESIGNS,LTD
Gary Duff Designs transformed this Setauket front-entry way to expand the view of the house, making it look larger and more inviting. By clearing out shrubs and weeds - and replacing them with lower, cleaner looking plants, as well as a front driveway apron, the team simulated a natural face-lift for the entire property. A whimsical winding walkway and updated basketball court made with Mateflex material completed the landscape design project, which received rave reviews from the homeowner, who happens to be an architect himself.

 Gary T Johns & Associates Interior Design
SLDdigital
Large mountain style guest carpeted bedroom photo in Sacramento with white walls
Large mountain style guest carpeted bedroom photo in Sacramento with white walls
 Gary R. Chandler Architecture & Interiors
Visitors arrive to this home via a fountain lined loggia that connects the house to the Belvedere. The interior spaces are designed in a manner that allows the natural light to interplay throughout the house during the course of the day. The Living and Dining are separated from one another by a two-sided stone fireplace that is held short of the beamed ceiling. The Dining and Kitchen are seperated by a free standing maple cabinet, housing the refrigerators, that is also held short of the ceiling allowing the spaces and light to flow gently from one to the other.
(Built 2010)
 Gary Savitzky Architects
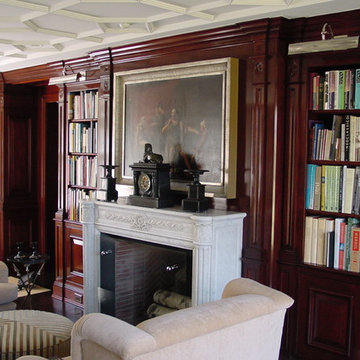
Large mountain style medium tone wood floor home design photo in New York with brown walls, a standard fireplace and a stone fireplace


 Gary Keith Jackson Design Inc.
Bruce Glass Photography
Home theater - mediterranean home theater idea in Houston
Home theater - mediterranean home theater idea in Houston
 Gary T Johns & Associates Interior Design
SLDdigital
Inspiration for a large rustic guest carpeted bedroom remodel in Sacramento with white walls
Inspiration for a large rustic guest carpeted bedroom remodel in Sacramento with white walls
193